








 Contact Platform Support
 Help Center
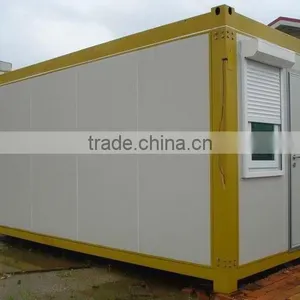
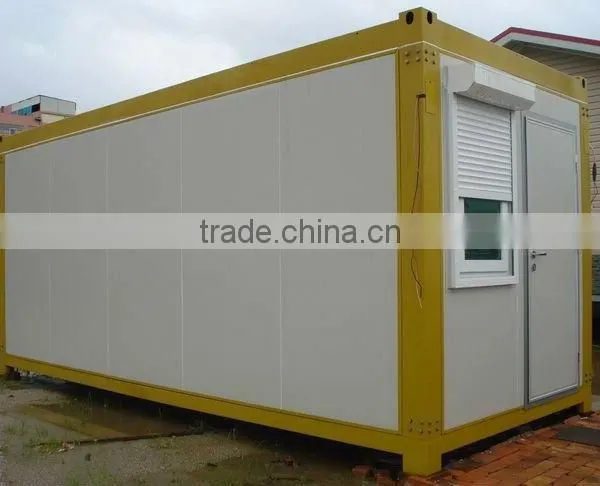
Standard 20ft Living Prefab Container Homes for Sale


Related Products
-
 Prefabricated Foldable Container HouseUS$ 2,600 - 4,000MOQ: 4 Sets
 -
Modular Prefab Home Kit Price,low Cost Modern Design Container HouseUS$ 1,500 - 4,500MOQ: 6 Sets
-
Light Cheaper High Rise Steel BuildingUS$ 1,500 - 4,500MOQ: 6 Sets
-
Prefab Panel Modular Offices and HomesUS$ 2,100 - 6,500MOQ: 6 Sets
-
Modular Small Homes Australian StandardUS$ 2,100 - 6,500MOQ: 6 Sets
Specifications
1. Living container home flat packing2. 20 years service life
3. Painte or galvanized steel structure
4. Expandable room
Flat packing living prefab container home, container house:
1. The flat packing modular container house fit for the international standard size, 20', 38', 40' or other size according to customer's need.
2. High intensity with steel structure frame welded by steel.
3. The wall of the flat packing living container house is color steel sandwich panel, such as EPS sandwich panel, rock wool sandwich panel, PU sandwich panel.
4. Can be assembled and disassembled for several times without damage.
5. The flat packing container house can be used as family living room, office, labor camp, warehouse, kitchen, toilet, etc.
6. Four such container houses can be flat packed together when transporting to save sea freght.
7. Long service life, it can reach up to 20 years
8. Can be produced according to customer's design, plan, etc.
Detailed specification of the flat packing container house:
1. Size External 6058mm(L)* 2438mm(W)* 2896mm(H)
2. Internal 5820mm(L)* 2200mm(W)* 2680mm(H)
3. Color Standard: White. (May be customized as per your requirements)
4. Steel Frame 4mm (Hot-galvanized)
5. Wall 75mm EPS sandwich panel
6. Roof 1st layer malemine decoration layer
2nd layer fire proof panel
3rd layer 40mm 50mm Rock wool
4th layer: 3mm thick corrugated steel plate
7. Floor 1st layer Hot-galvanized steel sheet
2nd layer 75mm insulation Foam board
3rd layer 18mm plywood base panel
4th layer 4th layer: Vinyl Floor
8. Door (1pc) Steel security door (with keys):
Size- 840mm*2000mm (May be customized)
9. Window (2pcs) Sliding PVC windows: Size--800mm*1100mm (May be customized)
10. Water pipes Local standard supply and drainage pipes

Send Inquiry to This Supplier

You May Also Like
-
Steel Frame House StructureUS$ 10 - 120MOQ: 1 Set
-
Quick Assembled Convenient Thermal Insulation Prefab House Casa Fabricada for Office and HotelsNegotiableMOQ: 1 Set
-
Prefabricated HotelNegotiableMOQ: 2300 Sets
-
Moving ToiletNegotiableMOQ: 1
-
Ware House in ChinaUS$ 1 - 9,999,999MOQ: 1 Cubic Centimeter
-
Hi-tech Prefabbricate Houses Low CostUS$ 1,000 - 50,000MOQ: 1 Set
-
16M2 New Design Prefabricated House Portable House CabinUS$ 2,500 - 4,500MOQ: 2 Sets
-
FRP Pultrusion ChannelNegotiableMOQ: 3000 Meters
-
Magic Home PorterNegotiableMOQ: 1
-
Steel Structure Metal ShedsUS$ 1,300 - 1,400MOQ: 22 Tons


