








 Contact Platform Support
 Help Center
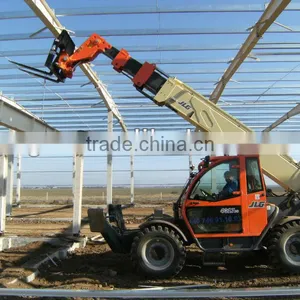
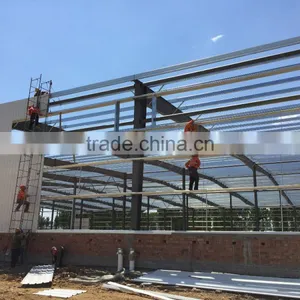
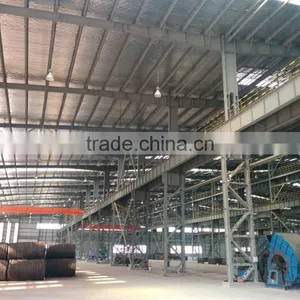
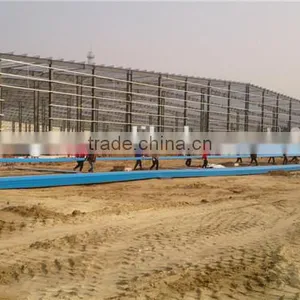
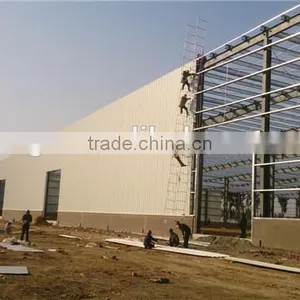
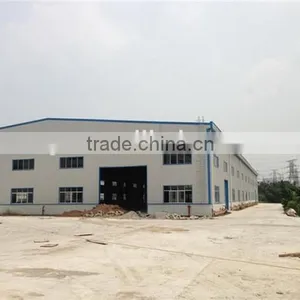
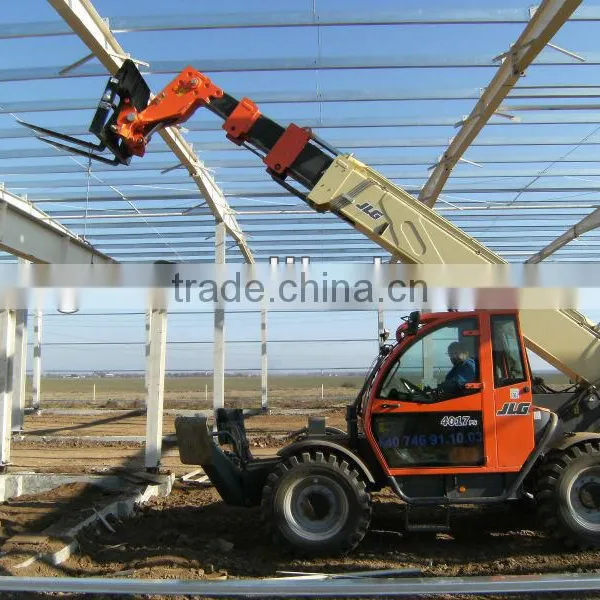
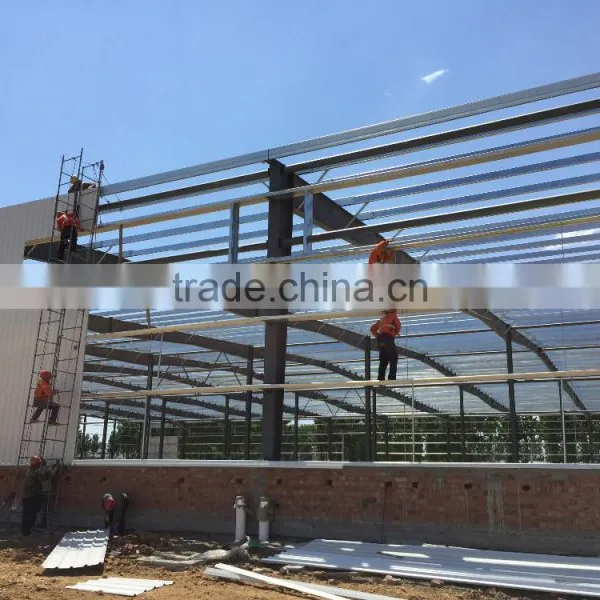
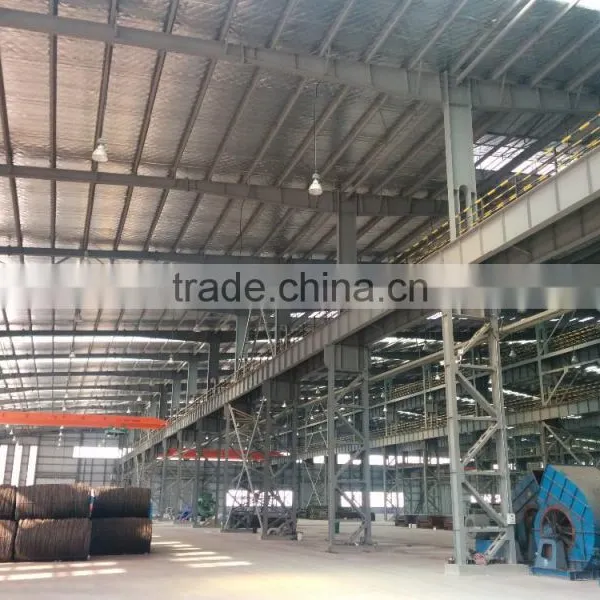
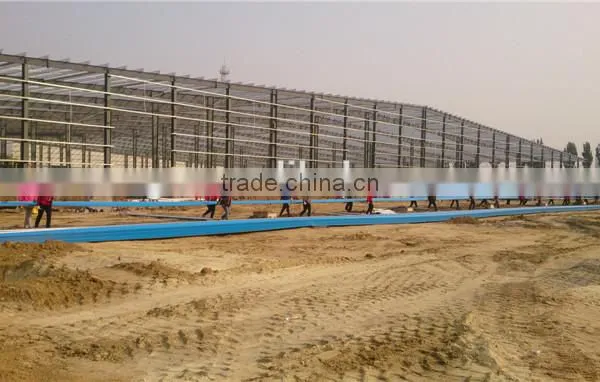
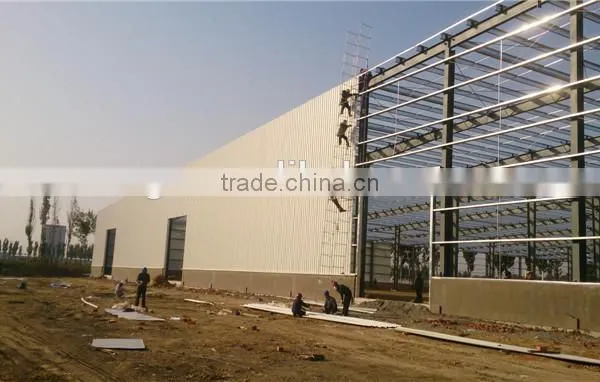
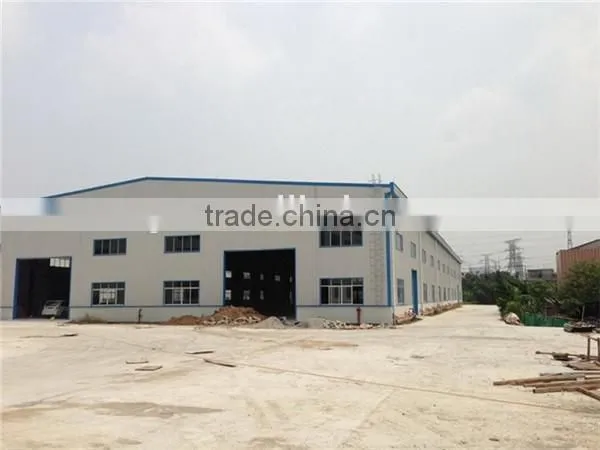
Prefab Structure Steel Warehouse Steel Building


Related Products
-
 China Cheap Warehouse for SaleUS$ 40 - 50MOQ: 400 Square Meters
 -
China Construction Design Steel Structure WarehouseUS$ 40 - 70MOQ: 500 Square Meters
-
EPS/Fiber Glass/Rock Wool Sandwich PanelUS$ 5 - 10MOQ: 5000 Square Meters
-
Warehouse DesignUS$ 45 - 85MOQ: 100 Square Meters
-
Prefab Warehouse Steel ConstructionUS$ 45 - 85MOQ: 100 Square Meters
Prefab Structure Steel building plans
Product Description
Steel Structure Workshop, Prefabricated Steel Structure Building:
1. Light weight, high strength, 50years durable use, no construction waste.
2. Quality certification ISO: 9001: 2008
3. Cost considering: Time saved, cost saved;
4. Easy move, materials can be recycled used, environmentally;
5. Used widely, used as factory, warehouse, office building, aircraft hangar etc;
6. Structural durabilities, easy maintenance.
Technical Parameters:
1. Main Steel Structure: Use build-up steel column, welded H-beam steel
2. Purlin: C-type steel
3. Roof panel: Single steel sheet or sandwich panel
4. Wall panel: The same to roof panel
5. Tie bar: Welded-round tube
6. Brace: Round steel
7. Column brace and lateral brace: Angle steel
8. Crane: 3T-30T
9. Angle brace: Hot-rolled angle steel
10. Edge: Color plate
11. Gutter: Stainless steel
12. Down pipe: PVC Pipe
13. Door: Sandwich-panel door or Rolling door
14. Window: Aluminum alloy window or PVC window

Send Inquiry to This Supplier

You May Also Like
-
Workshops & PlantsNegotiableMOQ: 2300 Combos
-
Prefabricated Steel Building WorkshopUS$ 1,300 - 1,400MOQ: 22 Tons
-
Low-Cost Mobile Steel Container WorkshopNegotiableMOQ: 1 Unit
-
Warehouse Steel Structure Building Storage Church Building Steel StructureUS$ 15 - 30MOQ: 500 Square Meters
-
Steel Structure Chicken ShedUS$ 20 - 70MOQ: 500 Square Meters
-
China Low Cost Prefabricated Steel Structure Building ManufacturerUS$ 30 - 80MOQ: 300 Square Meters
-
Large Span Galvanized Steel Frame Structure Low Cost Prefab WarehouseUS$ 20 - 70MOQ: 200 Square Meters
-
High Level Steel Structure Fabrication Workshop LayoutUS$ 35 - 70MOQ: 50 Square Meters
-
China Prefabricated Light Frame Steel Structure Prefabricated Metal Sheds For FarmsUS$ 30 - 90MOQ: 20 Tons
-
Low Cost Arch Steel Frame Airplane HangarUS$ 600 - 1,000MOQ: 100 Tons


