








 Contact Platform Support
 Help Center
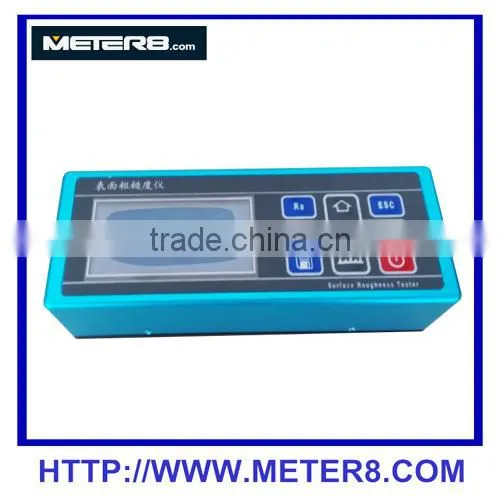
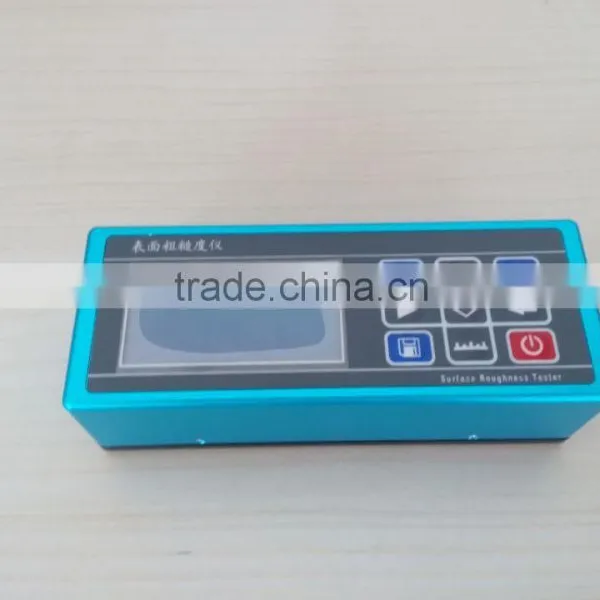
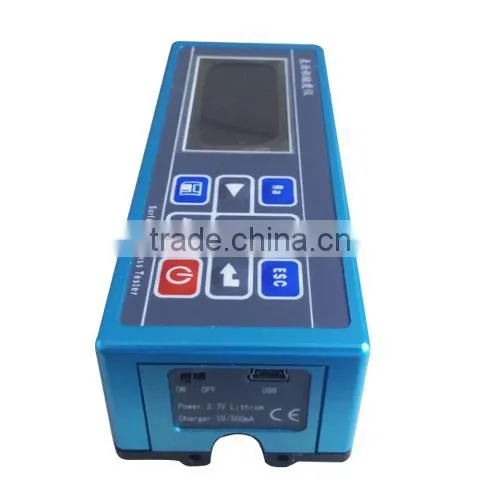
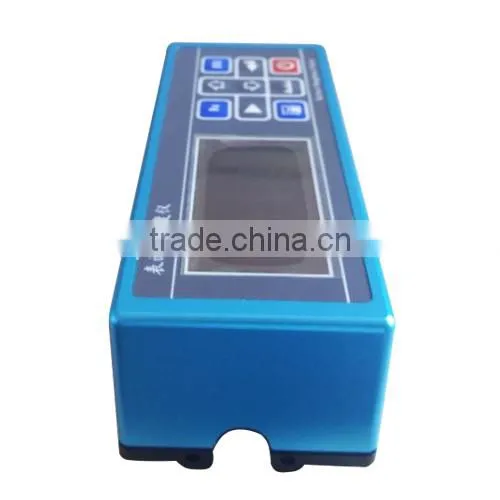
Handheld Roughness Meter NDT120


Related Products
-
 Pocket Surface Roughness Meter NDT110NegotiableMOQ: 10 Pieces
 -
ETA-068F Coating Paint Thickness Meter, Portable Thickness MeterNegotiableMOQ: 5 Pieces
-
Laser LV02 Digital Laser LevelNegotiableMOQ: 100 Pieces
-
ETB-0833 Gloss MeterNegotiableMOQ: 50 Pieces
-
UM6800 Digital Thickness Tester, Thickness MeterNegotiableMOQ: 50 Pieces
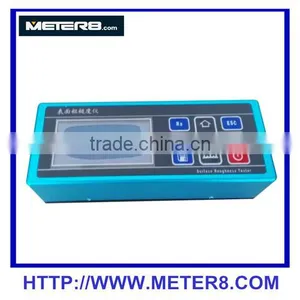
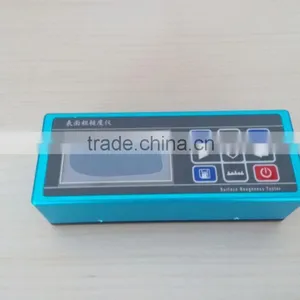
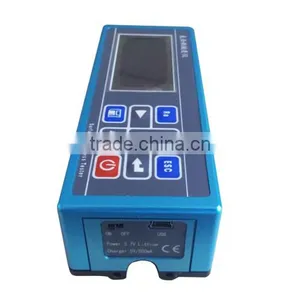
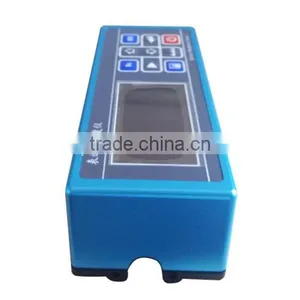
Handheld roughness meter NDT120
| Measurement parameters Ra, Rz = Ry (JIS), Rq, Rt = Rmax, Rp, Rv, R3z, R3y, RzJIS, Rs, Rsk, Rku, Rsm, Rmr | |
| Measuring range Ra: 0.005 um ~ 16.00 um | |
|
Display range Ra, Rq: 0.005 um ~ 16 um; Rz, Rv, R3z, Rt, Rp, R3z ,: 0.02 um ~ 160 um Rsm, Rs: 1mm; Rmr: 0 ~ 100%; Rsk: 0 ~ 100% |
|
| ndication accuracy 0.001um | |
| Indication error ≤ ± 7% | |
| Changes indication of <6% | |
| Internal storage capacity of 100 sets of data | |
| Data Interface USB | |
| Dimensions 141 mm × 55 mm × 40mm | |
| Working conditions temperature: -20 ℃ ~ 60 ℃ Relative humidity: <90% around the no vibration, no corrosive media |
Product Name: Handheld surface roughness tester
Type: NDT120
Handheld surface roughness parameters given NDT120 conform GB / T 3505-2000 "predicate, definitions and parameters Geometrical Product Specifications Surface texture surface structure contour method", in line with GB / T 6062-2002 "Geometrical Product specification (GPS) surface texture profile method of contact (stylus) instruments nominal characteristics. "
Scope: metal and non-metal parts of the surface roughness of the test to detect for a variety of machined parts, machinery processing and manufacturing, testing, inspection and other departments, especially for large parts and production lines of the site inspection, and testing, measurement, inspection and other departments to go out test, will not damage the workpiece. Measurable workpiece: OTHER shaped surface plane, cylindrical surface, conical, bore, groove, surfaces, and (with suitable sensor)
Unique features: rigorous temperature and humidity test, high temperature and high humidity environment adaptation, especially in the southern humid climates measured values are not affected. High precision, stable measurement values, China's leading quality!

Send Inquiry to This Supplier

You May Also Like
-
Endress+Hauser E+H Compact Conductivity Device Smartec CLD18-BGGENegotiableMOQ: 1 Piece
-
2017 Latest High Quality Transformer Oil Dielectric Strength BDV TesterUS$ 1500 - 3500MOQ: 1 Set
-
Universal Testing MachineNegotiableMOQ: 2500 Pieces
-
Computer Control Hydraulic Universal Testing MachineNegotiableMOQ: 1 Set
-
Hydraulic Plastic Flange Connections Cover Plugs SHF SeriesUS$ 0.22 - 0.28MOQ: 2500 Pieces
-
Gates 550C 550U U550 U-550 U508 U-508 Japan Unitta U-550 Belt Tension Meter New U-508 Belt Tension Meter Upgraded Version U550US$ 1 - 900MOQ: 1 Piece
-
Vertical Rod Type Floor-type Electrostatic Discharge Tester / Electrostatic Discharge Device for Human BodyUS$ 20 - 93MOQ: 1 Piece
-
Analytical Balanace.scale ,weichengya Laboratory SupplierUS$ 10 - 35MOQ: 10 Sets
-
Smart MD-3051 Online Density Meter With 4-20mA OutputUS$ 2,380 - 2,500MOQ: 1 Unit
-
5W-300W Sun Simulator Watt Testing 30% Off / Xenon Lamp Sun Simulator Free Sent / Sun Simulator TestingUS$ 7,500 - 10,000MOQ: 1 Set


