








 Contact Platform Support
 Help Center
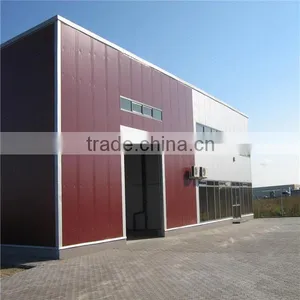
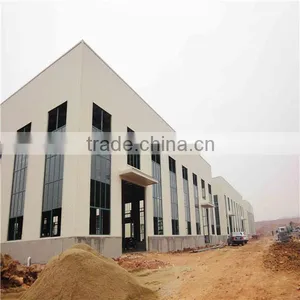
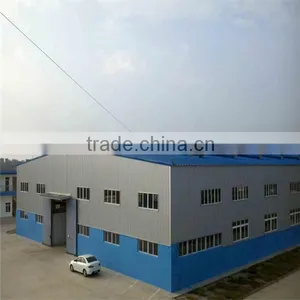
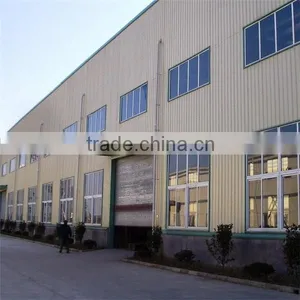
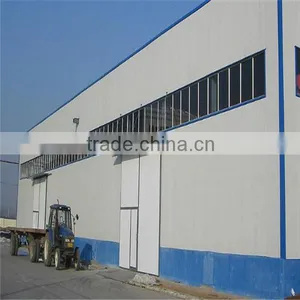
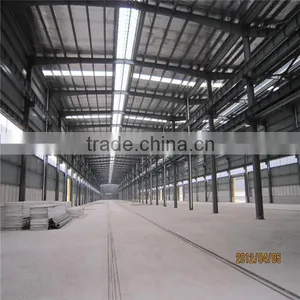
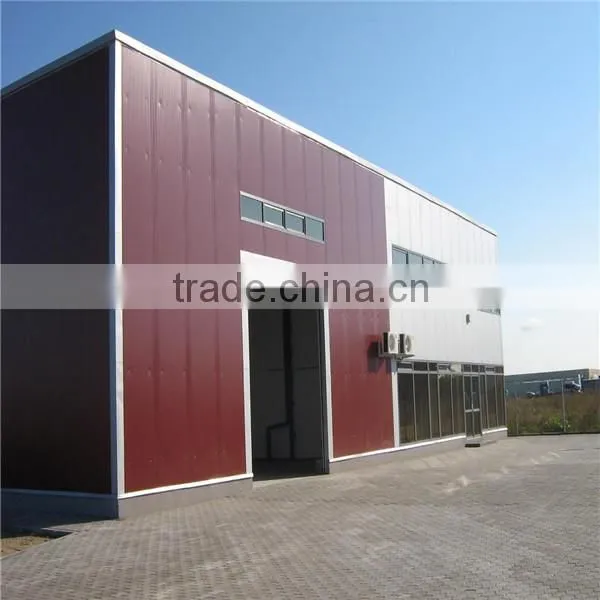
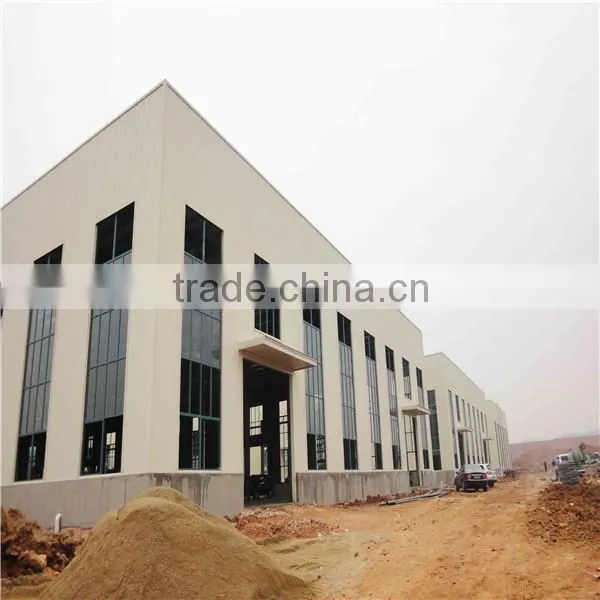
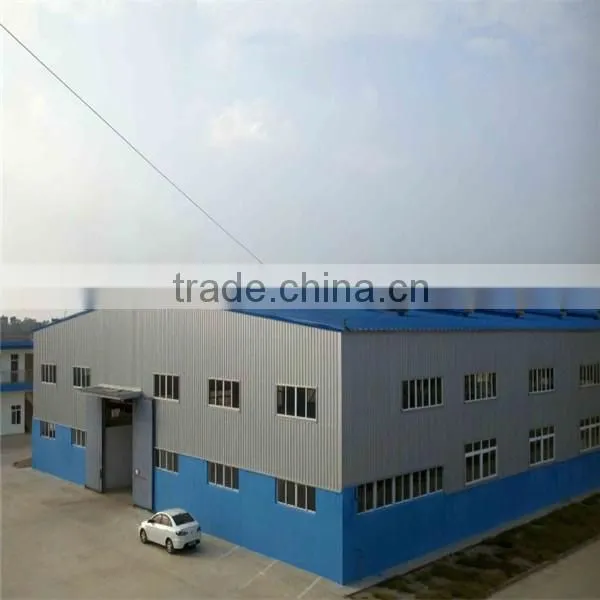
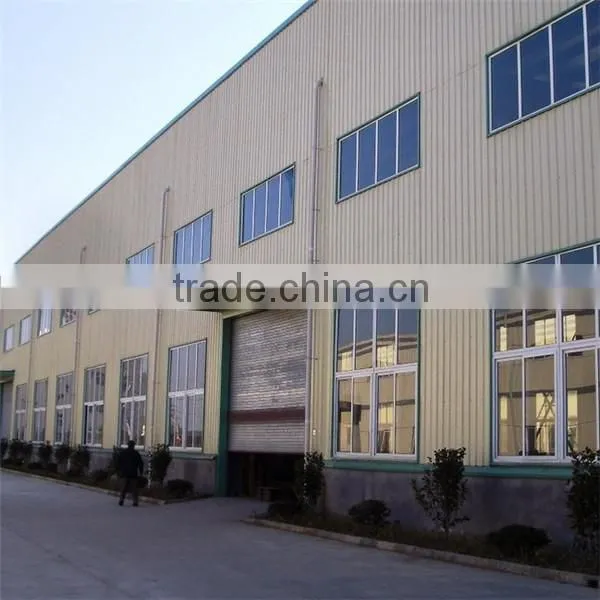
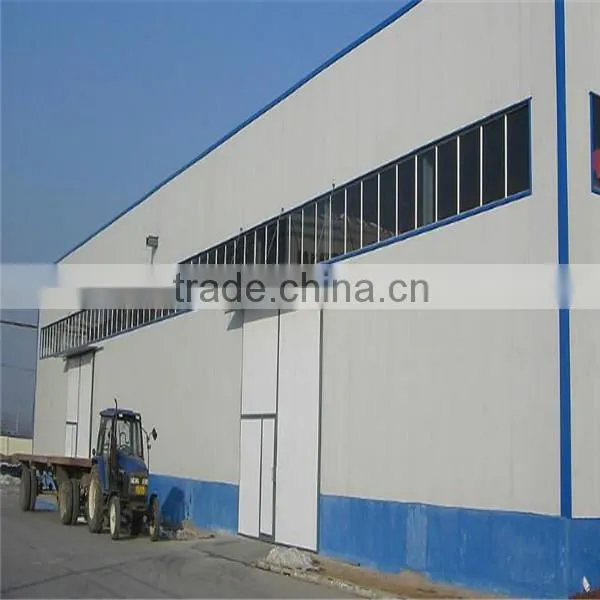
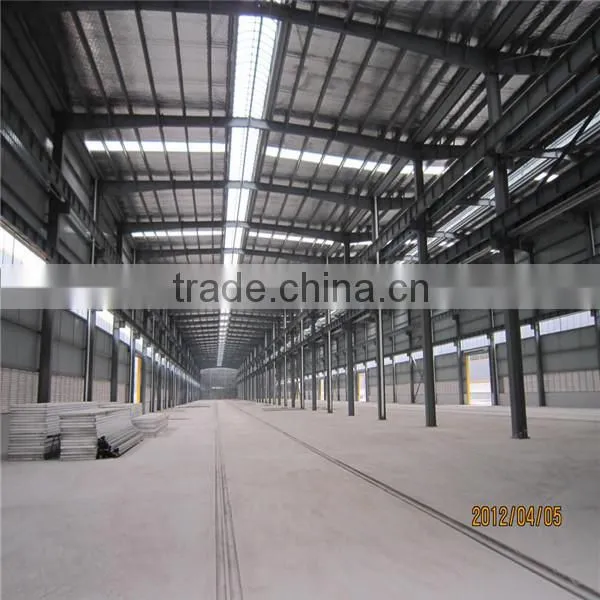
Lightweight Heat Insulation Steel Frame Structure Warehouse


Related Products
-
 Modular Heat Insulation Steel Structure Warehouse/workshopUS$ 600 - 1,000MOQ: 50 Tons
 -
High Quality and Professional Design Steel Structure Fabricated WarehouseUS$ 600 - 1,000MOQ: 50 Tons
-
Prefabricated Barn Steel Frame Structure WarehouseUS$ 600 - 1,000MOQ: 50 Tons
-
Cold Rolled Steel Structure Framework for SaleUS$ 600 - 1,000MOQ: 50 Tons
-
Customized Easy to Build Prefab Steel Structure WarehouseUS$ 30 - 100MOQ: 1500 Square Meters
Lightweight heat insulation steel frame structure warehouse
Project scope:
Industrial steel structure warehouse/Steel workshop/hangar/garage/chicken shed, container
house, prefabricated home, shed, exhibition hall, office buildings, garage, multi-story building,
agricultural storage, logistic centers and all kinds of steel materials, sandwich panel, welded H
steel, C/Z channel, corrugated steel sheet, preprinted steel sheet, etc.
Advantages:
1) Easy to assemble and disassemble with simple and common tools.
2) Good waterproof performance without extra facilities.
3) Good fireproof performance with rock wool sandwich panel.
4) Good performance of heat-insulation.
5) Could stand firmly over 50 years.
6) Light weight, convenient for shipment and transportation.
7) Beautiful appearance, various colors and shapes for outer and inner roof panel and wall panel.
8) Various designs available , customized designs acceptable.
9) Wide range of application, could be used as offices, command posts, sentry boxes, dormitories, shops , Kiosks and so on.
china manufacturer industrial long service time light steel structure warehouse
Our project for warehouse:
Main structure |
Steel Welded H Section |
Purlin |
C Section Channel or Z Section Channel |
Roof Cladding |
Sandwich Panel or Corrugated Steel Sheet with Fiber Glass Wool Coil |
Wall Cladding |
Sandwich Panel or Corrugated Steel Sheet |
Tie Rod |
Circular Steel Tube |
Brace |
Round Bar |
Column & Transverse Brace |
Angle Steel or H Section Steel or Steel Pipe |
Knee Brace |
Angle Steel |
Roof Gutter |
Color Steel Sheet |
Rainspout |
PVC Pipe |
Door |
Sliding Sandwich Panel Door or Metal Door |
Windows |
PVC/Plastic Steel/Aluminum Alloy Window |
Connecting |
High Strength Bolts |
Packing |
Decided by you , loaded into 1X 40ft GP,1X20 ft GP,1X40 ft HQ |
Drawing |
We can make the design and quotation according to your require or your drawing |
| Pre-Sale Service |
|
| Sale Service |
|
| After-Sale Service |
|
Products & Service Scope:
Design& Engineering service, steel building, space frames, portable cabins, tubular steel
structures, basic building elements (built-up welded H-section, hot-rolled H-section, channel, steel
column, steel beam), standard frames, secondary framing, roof & wall materials, tempcon
(sandwich) panels
Tems:
Payment : L/C or by T/T(30% prepaid as depsit, the balance 70% before shipment)
Delivery time : 15~40 days,usually as customers's order
Shipment : 20'GP, 40'GP,40'HQ, 40'OT or in bulk
Shandong Classic Heavy Industry Group Co., Ltd. is a diversified and large group that is focused on steel structure, medical apparatus and instruments, the architectural design as the core industries,. Our total assets is 2.6 billion yuan, fixed assets is 1.5 billion yuan. It covers an area of 800 mu of land and has 260000 square meters workshop, 100000 square meters building area, 2300 staffs and 500 technical personnel.
Our factory:
We are looking forward to your enquires.

Send Inquiry to This Supplier

You May Also Like
-
Light Steel Structure Workshop(prefabricated House & Modular House)NegotiableMOQ: 1
-
Prefabricated WarehouseNegotiableMOQ: 2000 Sets
-
Guangzhou Good Warehouse to RussiaUS$ 1 - 999,999,999MOQ: 1 Box
-
Best Quality Modular Warehouse Tent Building With Sandwich Panel Wall for StorageUS$ 30 - 80MOQ: 50 Square Meters
-
Prefabricted Steel Structural Roof Trusses WarehouseUS$ 15 - 30MOQ: 500 Square Meters
-
Cheap Light Prefab Low Price of Structural Steel Structure Workshop Warehouse ConstructionUS$ 5000 - 20000MOQ: 10 Tons
-
YAS4070 Outdoor Temporary Large Steel Frame Warehouse Storage TentUS$ 100 - 3,000MOQ: 5 Sets
-
Construction Steel Structure Multi Stroage BuildingUS$ 30 - 90MOQ: 300 Square Meters
-
Long Span Galvanized Steel Structure Low Cost Prefab WarehouseUS$ 20 - 70MOQ: 200 Square Meters
-
Office and Warehouse for Rent VietnamUS$ 100.00 - 100.00MOQ: 1000 Square Meters


