








 Contact Platform Support
 Help Center
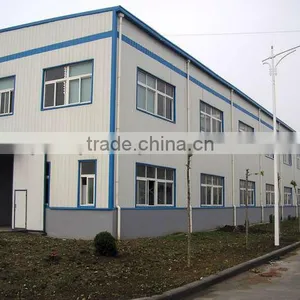
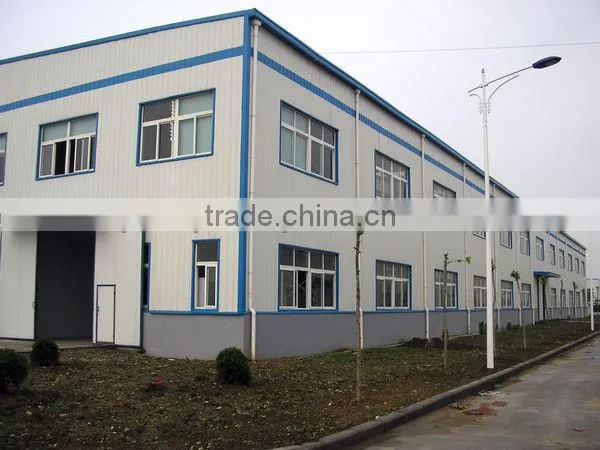
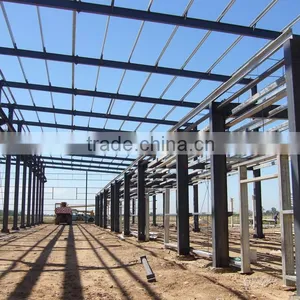
Steel Structure for Workshop


Related Products
Products/Services:Steel structure, prefabricated house, steelworks, workshop, plant, steel building, engineering, design, installation.
steel structure for workshop
1.service scope:
we can provide fabrication or installation or EPC construction service based on the information and the requirements from Client.
2.Standards applied:
Material standard: Q235Q345 based on China material standard.
Fabrication standard:
<Technical specification for Welding of steel structure of building>
<Manual ultrasonic testing of steel weld testing methods and results of classification> etc.
3.Application scope:
Industry: workshop, warehouse, and other industrial facilities.
Commerce: mall, hotel, exhibition hall, hospital, office building.
Public: the social activity center, school, library, sports stadium, church etc.
4.Advantage:
Steel structure: light weight, high operational reliability ,earth-quake resistance, impact resistance, high degree of industrialization, easy to install.
5.For clients information
If client can provide the following information in his inquiry, it will be very helpful:
Design drawing or fabrication drawing if you have.
The design load : wind load, snow load, raining condition, geological condition, aseismatic requires.
The dimension: length, width, height at least
The function of building, and if need the interior equipment
The class of building: the high ,the middle or the low class
The special requirement on function: such as plumbing and electric equipment etc.
| Item Name: | Steel Structure building | ||||||||
| Size: | Length,Width and Height according to customer's requirements. | ||||||||
| Material: | Q235 and Q345 | ||||||||
| Surface: | Painted or Hot Dip Galvanized | ||||||||
| Drawings: | We can make the quotation according to customer's drawings.We can also design | ||||||||
| and quotation according to customer's requirments. | |||||||||
| Packing: | In bulk or Decided by buyer. | ||||||||
| Load in to 40ft GP,20ft GP or 40OT. | |||||||||
* Project scope:
Industrial steel structure warehouse/workshop/hangar/garage/chicken shed,container house, prefabricated home,sandwich panel, welded H steel,C/Z channel,corrugated steel sheet,etc.
* Products&Service Scope:
Design&Engineering Service, Steel Building,Space Frames, Portable Cabins, Tubular Steel Structures,basic building elements(built-up welded H-section , hot-rolled H-section, channel, steel column, steel beam),standard frames, secondary framing, roof & wall materials, Tempcon (sandwich) panels
* Engineering Design Software:
AutoCAD,PKPM,MTS,3D3S, Tarch, Tekla Structures(Xsteel)V12.0.etc
* Certificate:
ISO9001:2000 ; ISO14001:2004 and OHSAS18000
Oversea projects we undertook in the last few years:
Industrial Warehouse (13000 M2 )—Argentina
Warehouse (14000M2)---- Republic of Uzbekistan
Workshop (12000M2)----Canada
Warehouse(3600M2)---Romonia
Vegetable Market(2500M2)---- Mauritius
Pig shed(3500M2)---USA
Chicken shed(2800M2)—Austrilia
Aircraft Hangar(1300M2)------Austrilia
Warehouse(900M2)---- Mongolia
Prefabricated house(70M2)----800 sets---Angola
Container house(20’)-----60 sets—South Africa


Send Inquiry to This Supplier
You May Also Like
-
Steel Frame House StructureUS$ 10 - 120MOQ: 1 Set
-
Quick Assembled Convenient Thermal Insulation Prefab House Casa Fabricada for Office and HotelsNegotiableMOQ: 1 Set
-
Prefabricated HotelNegotiableMOQ: 2300 Sets
-
Moving ToiletNegotiableMOQ: 1
-
Ware House in ChinaUS$ 1 - 9,999,999MOQ: 1 Cubic Centimeter
-
Hi-tech Prefabbricate Houses Low CostUS$ 1,000 - 50,000MOQ: 1 Set
-
16M2 New Design Prefabricated House Portable House CabinUS$ 2,500 - 4,500MOQ: 2 Sets
-
FRP Pultrusion ChannelNegotiableMOQ: 3000 Meters
-
Magic Home PorterNegotiableMOQ: 1
-
Steel Structure Metal ShedsUS$ 1,300 - 1,400MOQ: 22 Tons


