








 Contact Platform Support
 Help Center
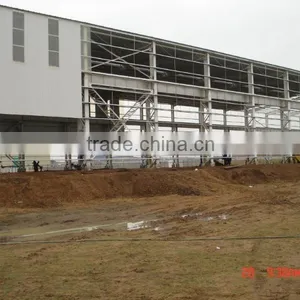
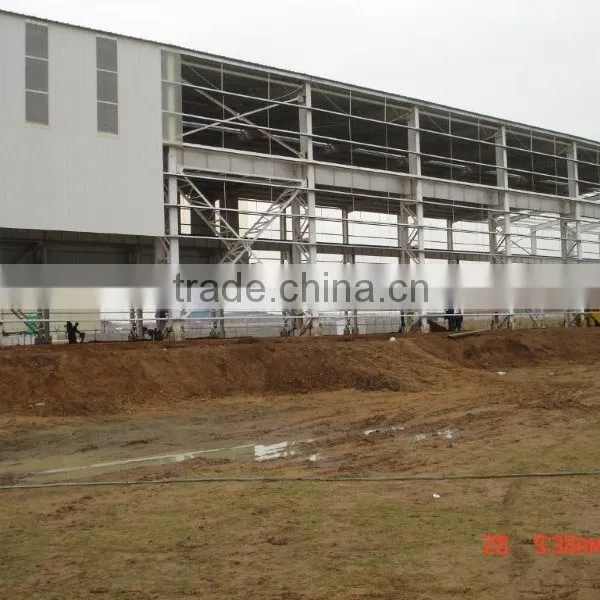
Prefabricated Steel Frame Warehouse, Light Steel Frame Warehouse


Related Products
-
 2014 Modern Design Construction Prefabricated Steel Structure WarehouseUS$ 40 - 100MOQ: 500 Square Meters
 -
ISO Low Cost High Quality Steel Structure Warehouse / Factory/workshop/plantUS$ 40 - 100MOQ: 500 Square Meters
-
High Quality Prefabricated Large Span Light Steel Frame WarehouseUS$ 40 - 100MOQ: 500 Square Meters
-
Price of Stainless Steel Door Frame for Building ConstructionUS$ 48 - 160MOQ: 150 Square Meters
-
Easy to Install Low Price Steel StrctureUS$ 48 - 160MOQ: 500 Square Meters
Specifications
Specifications1, Low cost
2, Fast install
3, High quality
We are group with five factories from 1996. We are the biggest and earliest steel structure product exporter and manufacture in North of China .
Main products : steel structure building ( including chicken farm , warehouse , workshop , hangar , garage and so on ) . prefab house , container house .
Staff : 100 engineers and 600 production workers .
Area : More than 24000 sqm .
Product Capacity : 1200 TON per mouth
Service : we could provide you designing , production , installation service any time .
Buildings of steel structural is often called pre-engineered structural steel building. The pre-engineered structural steel building is widely use in workshop, warehouse,farm shed, cold room structure.
1. Strong Design Ability:
We have team of designers. Professional design makes your project safe,economical, durable and graceful.
2. Powerful Manufacturing Capacity:
Month output of steel structure is more than 1500 tons. In addition to steel structure, we can also manufacture the purlin system, roof system, wall system, ventilation system and accessories, which guarantees the quick delivery time.
3. Advanced Production Machine:
It guarantees the high quality of the steel structure components.
4. The Selection of Quality Raw Material:
Only raw material of prime quality is selected in WISKIND.
5. TPM Management in Workshop:
Good working environment guarantees the product quality.
6. Strict Quality Control System:
The inspection starts from raw material to prerection. Every step is
inspected by our inspection team.
7. Rich Export Experience:
We have more than 10years of export experience in this industry, which
can guarantee the smooth delivery of goods.
8. Erection Service:
We can provide onsite technical instruction and erection service.
| Name | Steel structure building | |
| Dimension | length | H beam 4000-15000 mm |
| thickness |
web plate 6 -32 mm web plate 6 -40 mm |
|
| height | 200 -1200 mm | |
| Color | avalible | |
| size | according to your requirement | |
| Advantages |
1. lower cost and beautiful outlook 2. high safty performance 3. easy to assemble and disassemble 4.installation with installation of experienced engineer 5. None -pollution |
|
| Main componet | base | cement and steel foundation bolts |
| main frame | H beam | |
| material | Q 235 B , Q 345 B our main material | |
| purlin | C purlin or Z Purlin size from C 120 - 320 , Z 100 -20 | |
| bracing | X type or other type bracing made from angle and round pipe | |
| bolt | general bolt and high -strength bolts | |
| roof & wall | sandwich panel and steel sheet | |
| door | sliding and rolling door | |
| window | plastic steel window | |
| surface | ||
| sheet | 0.35 -0.6 mm galvanized sheet | |
| accessories | semi - transparent skylight belts , ventilators , downpipe and galvanized gutter etc . | |
| Use |
shop warehouse 2. steel web steel structure 3. steel H beam and H column 4. portal frame products 5. high rise project 6. other steel structure buildings |
|
| Packing |
main steel frame with 40 OT roof and panel load iin 40 HQ
|
|
| Drawing | Auto CAD , Sketchup , 3D ETC . | |
| Design parameter |
If you would like to design for you , please offer us the following parameter : 1. length , width , height , eave height , roof pitch etc . 2. wind load , snow load , raining condition , aseismatic requirement etc . 3.demand for wiindow and door 4.insulation material : sandwich panel ( thickness : 50 mm , 75mm , 100 mm etc ) and steel sheet . 5. crane : do you need the crane beam inside the steel structure and its capacity 6. other information if necessary |
|
Please feel free to contact us if you have any problem.
> Qingdao Xinguangzheng Steel Structure Co., Ltd
> Factory address:Sancheng Road, 268#, Pingdu, Qingdao, Shandong, China.
> Office address:Room No.151, Zhuzhou Road, Qingdao, China
> Tel:+86-532-88083530 Fax: 86-532-80952261
> Mobile: +86-13255422448
> Skype: samsam1122338
> QQ:2921190239

Send Inquiry to This Supplier
You May Also Like
-
Light Steel Structure Workshop(prefabricated House & Modular House)NegotiableMOQ: 1
-
Prefabricated WarehouseNegotiableMOQ: 2000 Sets
-
Guangzhou Good Warehouse to RussiaUS$ 1 - 999,999,999MOQ: 1 Box
-
Best Quality Modular Warehouse Tent Building With Sandwich Panel Wall for StorageUS$ 30 - 80MOQ: 50 Square Meters
-
Prefabricted Steel Structural Roof Trusses WarehouseUS$ 15 - 30MOQ: 500 Square Meters
-
Cheap Light Prefab Low Price of Structural Steel Structure Workshop Warehouse ConstructionUS$ 5000 - 20000MOQ: 10 Tons
-
YAS4070 Outdoor Temporary Large Steel Frame Warehouse Storage TentUS$ 100 - 3,000MOQ: 5 Sets
-
Construction Steel Structure Multi Stroage BuildingUS$ 30 - 90MOQ: 300 Square Meters
-
Long Span Galvanized Steel Structure Low Cost Prefab WarehouseUS$ 20 - 70MOQ: 200 Square Meters
-
Office and Warehouse for Rent VietnamUS$ 100.00 - 100.00MOQ: 1000 Square Meters


