








 Contact Platform Support
 Help Center
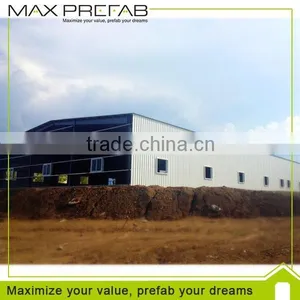
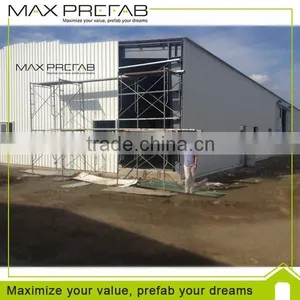
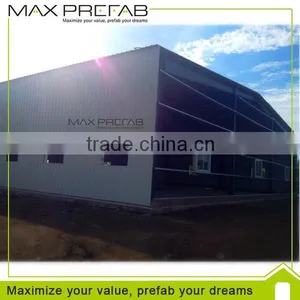
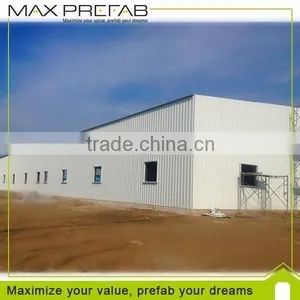
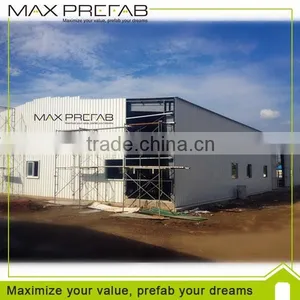
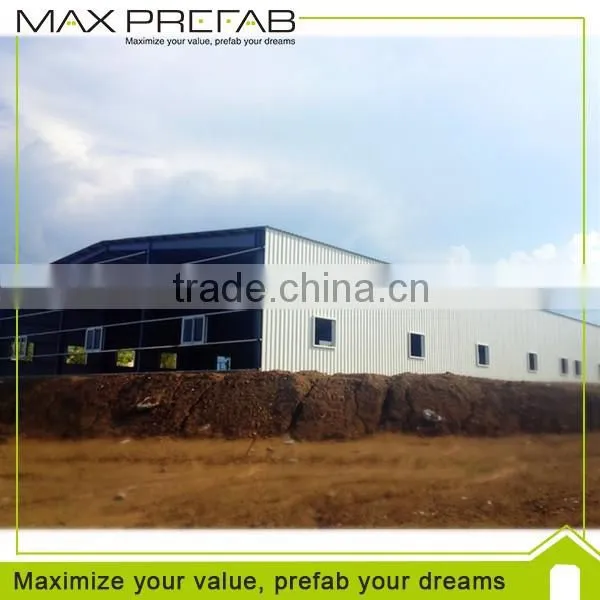
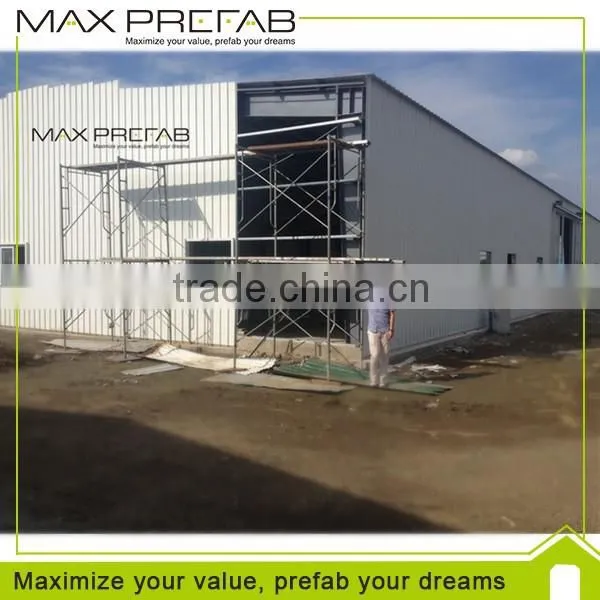
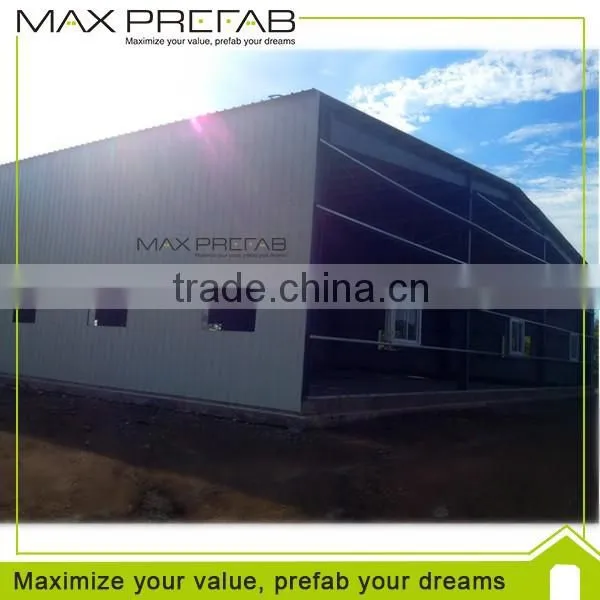
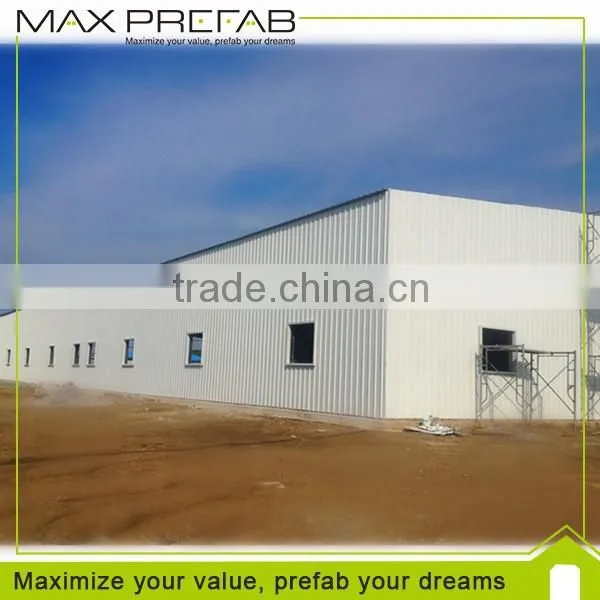
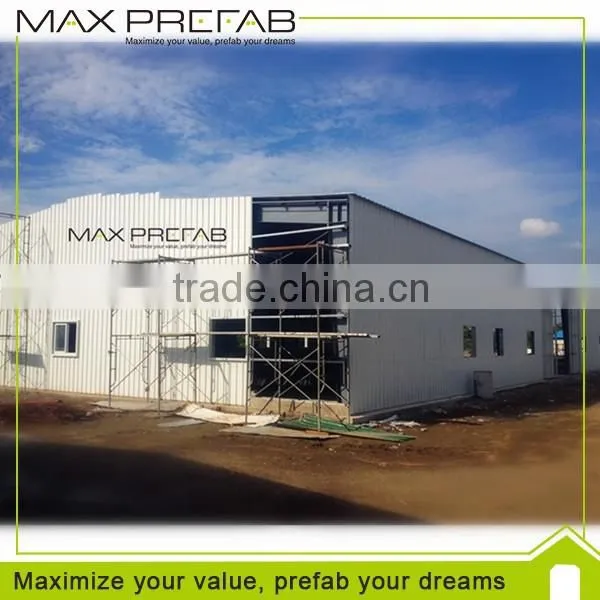
Prefabricated Steel Structure Construction Warehouse for Sale


Related Products
-
 Cheap Prefabricated Warehouse Steel StructuresUS$ 78 - 90MOQ: 200 Square Meters
 -
USD200 Coupon Manufacturer Chile Yemen Steel WarehouseUS$ 49 - 89MOQ: 200 Square Meters
-
USD200 Coupon China Low Cost Steel Structure MillUS$ 59 - 99MOQ: 100 Square Meters
-
USD200 Coupon China Warehouse Steel Structure BuildingUS$ 39 - 69MOQ: 200 Square Meters
-
USD200 Coupon Small Casa Prefab Mini StorageNegotiableMOQ: 1 Set
prefabricated steel structure warehouse for sale
Light steel structure building is a new type of building structure system, which is formed by the main steel framework linking up H-section, Z-section, and U-section steel components, roof and walls using a variety of panels and other components such as windows and doors.
prefabricated steel structure warehouse is widely used in warehouses, workshops, large factories, and so on.
prefabricated steel structure warehouse provides large space for sharing and enhance function distribution that it
can be flexibly separated according to specific needs to diversify indoor arrangements.
The Material available for choose:
No. |
Item |
Material |
specification |
1 |
Steel structure |
Square hollow section+ C section steel+ aluminum profile |
|
2 |
Floor (Available choice) |
Plywood |
1220x2440x15mm |
PVC flooring |
2000x1mm |
||
3 |
Wall (Available choice) |
EPS sandwich panel |
50mm/75mm 100mm/150mm
|
PU sandwich panel | |||
Rock wool sandwich panel | |||
4 |
Door (Available choice) |
Sandwich panel door |
800x2000mm |
Steel wooden door |
900x2000mm |
||
5 |
Window (Available choice) |
PVC sliding window |
1125x1000mm |
Aluminum window | |||
Shutter | |||
6 |
Roof (Available choice) |
EPS sandwich panel |
50mm/75mm 100mm/150mm
|
PU sandwich panel | |||
Rock wool sandwich panel | |||
Asphalt shingle | |||
Synthetic resin tile | |||
7 |
Ceiling (Available choice) |
Sandwich panel ceiling |
600x600mm |
Gypsum ceiling | |||
PVC ceiling |
Prefabricated steel structure warehouse is suitable for any geologic condition.
The drawing of the prefabricated steel structure warehouse:
Prefab K House ↑ Container House ↑ Modular T House ↑
Sentry Box↑ Prefab SHS Building↑ Light Steel Villa↑
Q 1: What are your main products?
A: Our man products have prefab K house, T house, SHS house, H house, container house, light steel structure villa, steel structure warehouse, sentry box, sandwich panel and other constructive materials.
Q2: What will client provide before factory offers good quotation?
A: When we receive inquiry from client, client please fills purchasing intention sheet, providing us with information of house dimensions, draft drawing, layout and materials for prefabricated house. We will design the drawings and offer competitive quotation with the above information.
Q3: What are main materials of prefabricated house?
A: Our prefabricated house materials mainly include light steel structure, sandwich panel, roof tile, door, window, covers, screws and other accessories.
Q4: How you calculate the total area?
A: Industry calculation rule as below:
- (1) house area = exterior house length X exterior house width X floor
- (2) canopy area=exterior house length X 1/2 X canopy width
- (3) staircase area = 4.5 sqm X quantity of staircase
- (4) corridor area = exterior house length X corridor width
- (5) total area = (1) + (2) + (3) + (4) + (5)
Q5: What drawing of house will factory supply?
A: Plan drawing, elevation drawing, sectional drawing, foundation drawing, installation drawing.
Q6:How many types of sandwich panel do you have?
A: We have EPS(polystyrene)sandwich panel, rock wool sandwich panel, and PU(polyurethane)sandwich panel.
The characteristics of your sandwich panels respectively:
- 1.EPS(polystyrene)sandwich panel: thickness is 50mm, 75mm, 100mm. EPS volume weight is 80-200Kg/m3, water-proof.
- 2.Rock wool sandwich panel: thickness is 50mm, 75mm, 100mm. Rock wool volume weight is 200-400Kg /m3, fire-proof, sound-insulation, heat-preservation.
- 3.PU(polyurethane)sandwich panel: thickness is 50mm, 75mm, 100mm. PU volume weight is 150-300/m3 water-proof, fire-proof, heat-proof, heat-insulation, heat-preservation, sound-insulation.
Q7: How many colors do your sandwich panels have?
A: Offwhite, ivory white, blue, green and red color.
Q8: What is the life expectancy of prefabricated house?
A:10-15years.
About Max Prefab
- Who we are?
We are an innovative company with great commitment, contribution heart, passion and responsibility.
- What we do?
We are specialized in designing, manufacturing andbuilding high quality environmental prefabricated house, steel structure warehouse, container house, mobilesteel villa, sentry boxes, porta cabins,portable toilets and so on.
- How we do?
Our main processing steps include accurate measuring, cutting, welding, de-oiling, grinding, polishing, rust cleaning, primer painting,surface painting and packing, each step of manufacture is under exact measurement and responsible working attitude to guaranteed our quality and client benefit.
- Our Concept
Our concept is simple and direct- to maximize your value and prefab your dreams within shorter time and higher quality. We try our best everyday to provide better products and service by setting up a more convenient system for you to take decisions.
That is why we called MAX PREFAB.
- Our Vision
To Become the World's Best Trade Partner of Prefabricated House
- Our Mission
To create a respectable international company in China
- Our Believes
Our game objective is to WIN.
The only method of winning the game is treating myself as a leader, to accumulate the most and possible postive communication and effective action to make contributions to the others, influence others, make others great, make myself great.
Why US?
- Elite engineers,100% accuracy
- More than 100 mature product designs that are tested by market already
- Guarantee exclusive agency: One country One Exclusive Agent
- 4000sqm steel structure workshop,10000sqm sandwich panel production workshop
We are innovative and have been integrating the relevant green materials all the time for the complete turnkey solution
- We got a committed team who always care for you,customize design for you,report to you,and handling the troublesome cases for you.because you are the reason that we are here.
- Monthly production capacity:
- 20000sqm prefabricated hous
- 200 units of container house
- 4000sqm steel villas
- 30000sqm steel structure workshp
- 400 units of sentry boxes
8. We are sharing a long term cooperation and co-development vision with you!
We sign sole agency agreements and we are together as a whole! Wining is just a result of our friendship.
Welcome to Join us!

Send Inquiry to This Supplier

You May Also Like
-
Light Steel Structure Workshop(prefabricated House & Modular House)NegotiableMOQ: 1
-
Prefabricated WarehouseNegotiableMOQ: 2000 Sets
-
Guangzhou Good Warehouse to RussiaUS$ 1 - 999,999,999MOQ: 1 Box
-
Best Quality Modular Warehouse Tent Building With Sandwich Panel Wall for StorageUS$ 30 - 80MOQ: 50 Square Meters
-
Prefabricted Steel Structural Roof Trusses WarehouseUS$ 15 - 30MOQ: 500 Square Meters
-
Cheap Light Prefab Low Price of Structural Steel Structure Workshop Warehouse ConstructionUS$ 5000 - 20000MOQ: 10 Tons
-
YAS4070 Outdoor Temporary Large Steel Frame Warehouse Storage TentUS$ 100 - 3,000MOQ: 5 Sets
-
Construction Steel Structure Multi Stroage BuildingUS$ 30 - 90MOQ: 300 Square Meters
-
Long Span Galvanized Steel Structure Low Cost Prefab WarehouseUS$ 20 - 70MOQ: 200 Square Meters
-
Office and Warehouse for Rent VietnamUS$ 100.00 - 100.00MOQ: 1000 Square Meters


