








 Contact Platform Support
 Help Center
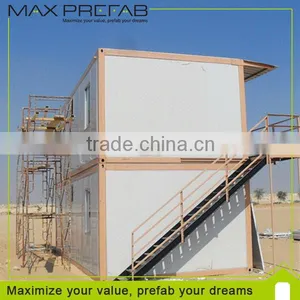

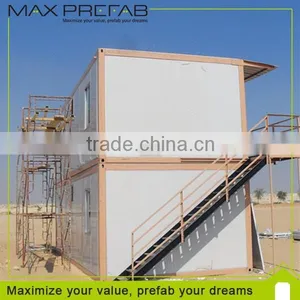
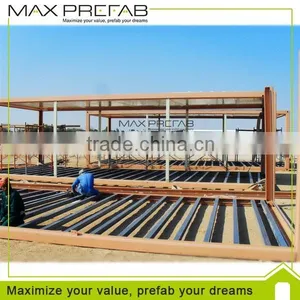
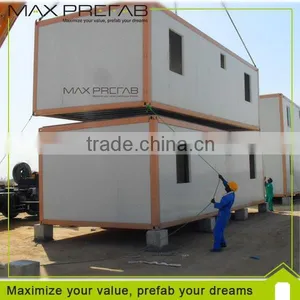
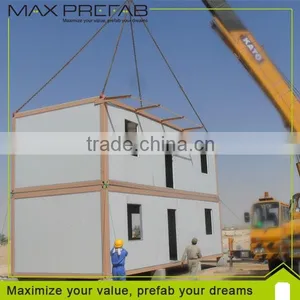
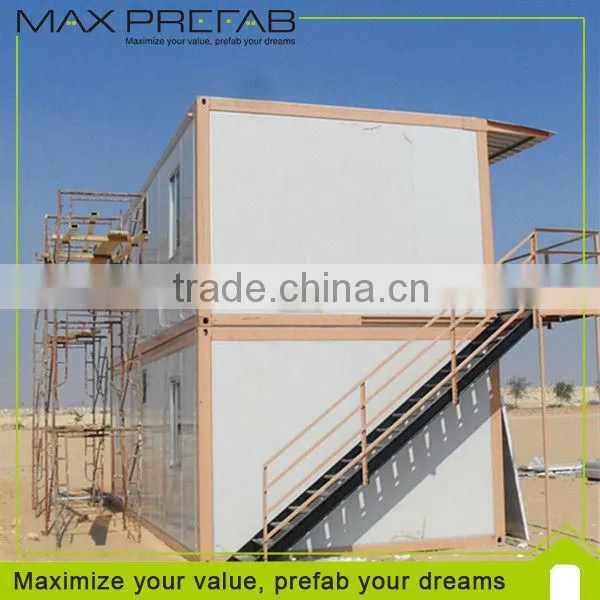
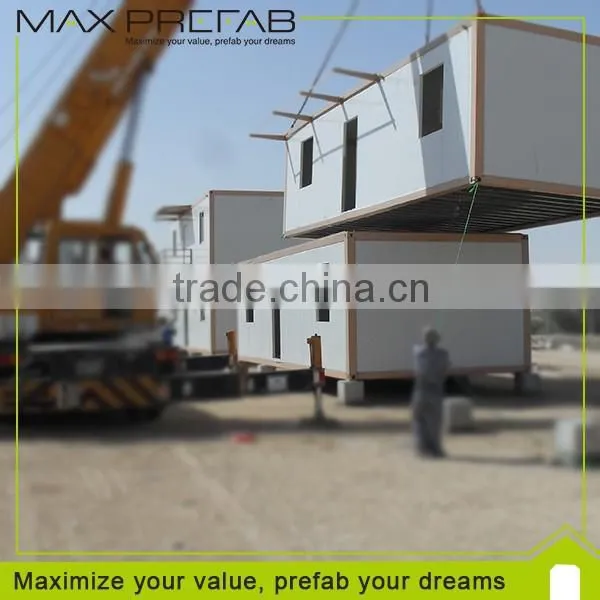
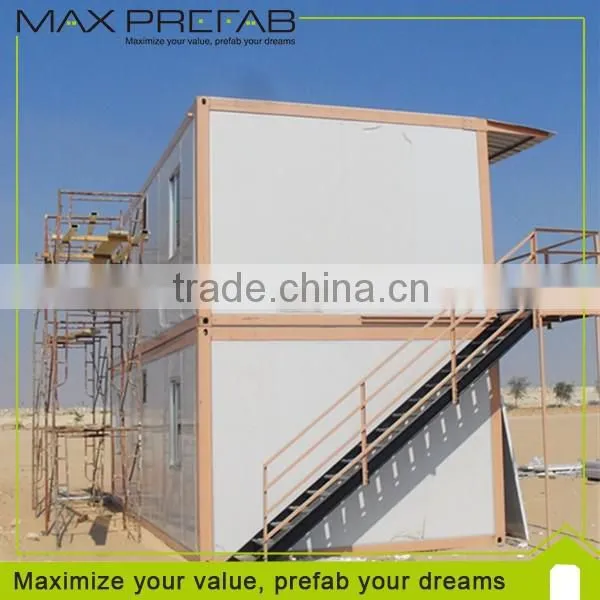
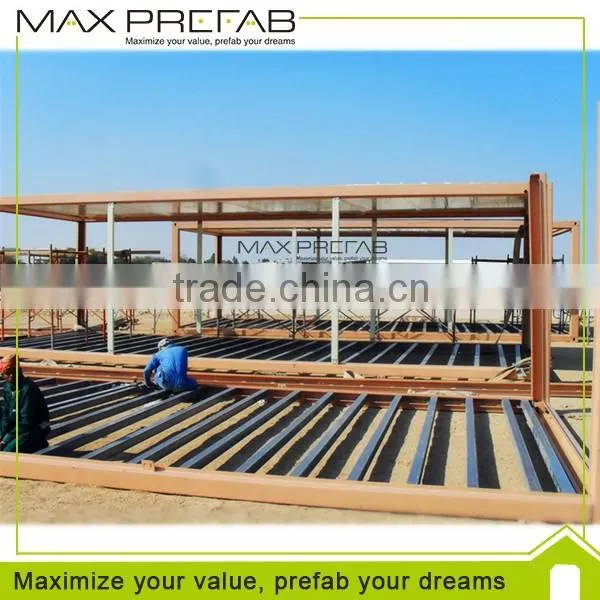
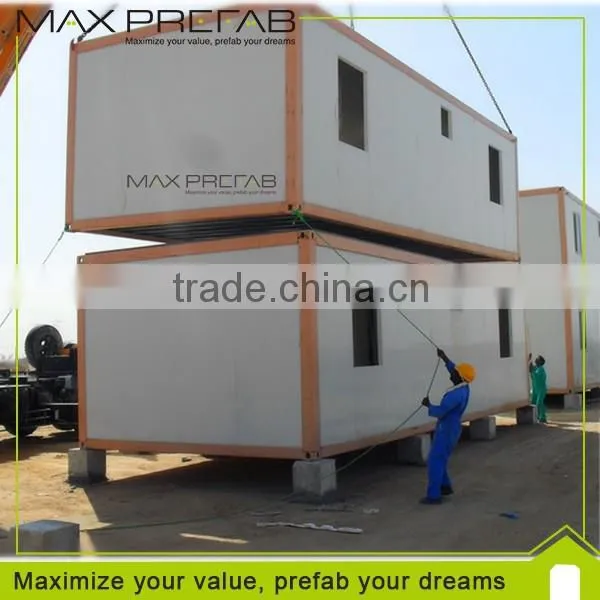
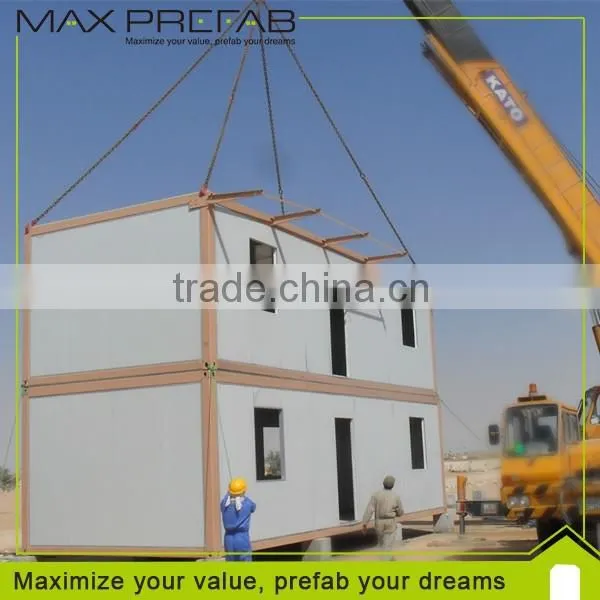
USD200 Coupon Maxprefab Convient Habitable Steel Container Kit Homes


Related Products
-
 USD200 Coupon Maxprefab Low Cost Prefab Shipping Container HomesUS$ 3,800 - 5,000MOQ: 1 Set
 -
Low and High Quality Windproof Prefab Container HouseUS$ 1,999 - 2,399MOQ: 1 Set
-
Light Steel Structure Prefabricated Ready Made House With Comfortable LivingUS$ 2,560 - 3,002MOQ: 1 Set
-
Prefabricated House Elevation DesignsUS$ 2,560 - 3,002MOQ: 1 Set
-
High Quality Low Cost Light Steel Frame 20ft Prefabricated Home Container HomeUS$ 1,999 - 2,399MOQ: 1 Set
USD200 Coupon Maxprefab Convient Habitable Steel Container Kit Homes
Enjoy USD200 Coupon on Your First Order!
The container living houses are all air-tight, heat-tight, warm-keeping, water-proof and anti-corrosive.
Material:
Standard shipping containers with light steel frame for structure
Insulation material |
EPS or Fiber glass wool |
Wall |
fiber cement board or Gypsum board |
Ceiling |
fiber cement board, Gypsum board, integrated ceiling or PVC ceiling |
Partition wall |
light steel frame with fiber cement board or Gypsum board |
Windows |
PVC or Aluminum sliding window or roller shutter window |
Doors |
Steel security door, sandwich panel door, sliding door |
Floor |
composite wooden floor tiles, Vynil cover and ceramic tiles for bath room |
Steel Structure |
C Section Steel |
The living container room pattern can depend on your demand.
The Material available for choose:
No. |
Item |
Material |
Specification |
1 |
Steel structure |
Square hollow section+ C section steel+ aluminum profile |
|
2 |
Floor (Available choice) |
Plywood |
1220x2440x15mm |
PVC flooring |
2000x1mm |
||
3 |
Wall (Available choice) |
EPS sandwich panel |
50mm/75mm 100mm/150mm |
PU sandwich panel | |||
Rock wool sandwich panel | |||
EPS cement compound board | |||
4 |
Door (Available choice) |
Sandwich panel door |
800x2000mm |
Steel wooden door |
900x2000mm |
||
5 |
Window (Available choice) |
PVC sliding window |
1125x1000mm |
Aluminum window | |||
Shutter | |||
6 |
Roof (Available choice) |
EPS sandwich panel |
50mm/75mm 100mm/150mm
|
PU sandwich panel | |||
Rock wool sandwich panel | |||
Asphalt shingle | |||
Synthetic resin tile | |||
7 |
Ceiling (Available choice) |
Sandwich panel ceiling |
600x600mm |
Gypsum ceiling | |||
PVC ceiling |
Prefab K House ↑ Container House ↑ Modular T House ↑
Sentry Box↑ Prefab SHS Building↑ Light Steel Villa↑
About Max Prefab
- Who we are?
We are an innovative company with great commitment, contribution heart, passion and responsibility.
- What we do?
We are specialized in designing, manufacturing andbuilding high quality environmental prefabricated house, steel structure warehouse, container house, mobilesteel villa, sentry boxes, porta cabins,portable toilets and so on.
- How we do?
Our main processing steps include accurate measuring, cutting, welding, de-oiling, grinding, polishing, rust cleaning, primer painting,surface painting and packing, each step of manufacture is under exact measurement and responsible working attitude to guaranteed our quality and client benefit.
Why US?
- Elite engineers,100% accuracy
- More than 100 mature product designs that are tested by market already
- Guarantee exclusive agency: One country One Exclusive Agent
- 4000sqm steel structure workshop,10000sqm sandwich panel production workshop
We are innovative and have been integrating the relevant green materials all the time for the complete turnkey solution
- We got a committed team who always care for you,customize design for you,report to you,and handling the troublesome cases for you.because you are the reason that we are here.
- Monthly production capacity:
- 20000sqm prefabricated hous
- 200 units of container house
- 4000sqm steel villas
- 30000sqm steel structure workshp
- 400 units of sentry boxes
8. We are sharing a long term cooperation and co-development vision with you!
We sign sole agency agreements and we are together as a whole! Wining is just a result of our friendship.
Welcome to Join us!
Q 1: What are your main products?
A: Our man products have prefab K house, T house, SHS house, H house, container house, light steel structure villa, steel structure warehouse, sentry box, sandwich panel and other constructive materials.
Q2: What will client provide before factory offers good quotation?
A: When we receive inquiry from client, client please fills purchasing intention sheet, providing us with information of house dimensions, draft drawing, layout and materials for prefabricated house. We will design the drawings and offer competitive quotation with the above information.
Q3: What are main materials of prefabricated house?
A: Our prefabricated house materials mainly include light steel structure, sandwich panel, roof tile, door, window, covers, screws and other accessories.
Q4: How you calculate the total area?
A: Industry calculation rule as below:
- (1) house area = exterior house length X exterior house width X floor
- (2) canopy area=exterior house length X 1/2 X canopy width
- (3) staircase area = 4.5 sqm X quantity of staircase
- (4) corridor area = exterior house length X corridor width
- (5) total area = (1) + (2) + (3) + (4) + (5)
Q5: What drawing of house will factory supply?
A: Plan drawing, elevation drawing, sectional drawing, foundation drawing, installation drawing.
Q6: What is the life expectancy of prefabricated house?
A:10-15years.
.

Send Inquiry to This Supplier

You May Also Like
-
Steel Frame House StructureUS$ 10 - 120MOQ: 1 Set
-
Prefabricated HotelNegotiableMOQ: 2300 Sets
-
Quick Assembled Convenient Thermal Insulation Prefab House Casa Fabricada for Office and HotelsNegotiableMOQ: 1 Set
-
Moving ToiletNegotiableMOQ: 1
-
Ware House in ChinaUS$ 1 - 9,999,999MOQ: 1 Cubic Centimeter
-
Hi-tech Prefabbricate Houses Low CostUS$ 1,000 - 50,000MOQ: 1 Set
-
16M2 New Design Prefabricated House Portable House CabinUS$ 2,500 - 4,500MOQ: 2 Sets
-
FRP Pultrusion ChannelNegotiableMOQ: 3000 Meters
-
Magic Home PorterNegotiableMOQ: 1
-
Steel Structure Metal ShedsUS$ 1,300 - 1,400MOQ: 22 Tons


