








 Contact Platform Support
 Help Center
Home > Construction & Decoration > Prefabricated Building > Prefabricated Hotel > 20ft Flat Pack Container House With Galvanized and Painted Steel Frame
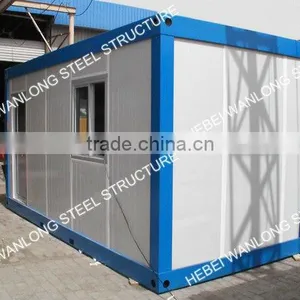
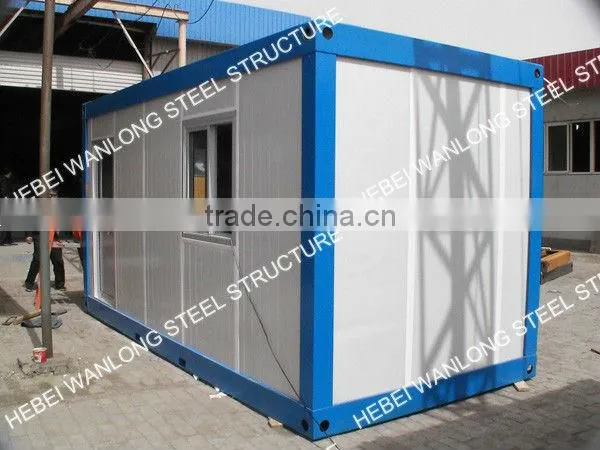
20ft Flat Pack Container House With Galvanized and Painted Steel Frame
US$ 2,250 - 2,650
MOQ: 6 Units
Key Specifications
Get Latest Price
Place of Origin:
Hebei, China
Brand Name:
RXHP container house
Model Number:
120-05-001(3)
Payment & Shipping
Payment Methods:


Port of Shipment:
Xingang Port Tianjin
Delivery Detail:
Delivery time depends on order quantity.
Related Products
-
 Combined Container House Project----5 Sandwich Panel Container Houses Connected Together! (73m2)US$ 15,000 - 18,000MOQ: 2 Units
 -
Modular House 3x6m, as Vocational VillageUS$ 2,250 - 2,950MOQ: 6 Units
-
NEW: Luxury Prefab House With UPVC Wall Cladding and WPC Veranda Quality ChoiceUS$ 140 - 170MOQ: 3 Units
-
2013 Unique Design of Steel Structure Prefab House (36m2)US$ 250 - 330MOQ: 2 Units
-
Golden Supplier of Modern Prefab House With Nice DesignUS$ 2,250 - 2,950MOQ: 6 Units
Place of Origin
Hebei, China
Brand Name
RXHP container house
Model Number
120-05-001(3)
Use
House, Office, Shop
Specifications
flat pack container house:1) EPS sandwich panel
2) base+column+roof+wall
3) 4 workers install in 2 hours
4) ISO
20ft flat pack container house with galvanized and painted steel frame !
- Easy installation: our flat pack container house is easy to install. 4 workers can install a house in one day. After the installation, it can be disassembled into pieces, transport to another place and reinstall.
- Long lifespan: our flat pack container house has an average lifespan of 10-15 years. If you want the house to live longer, we can make it by inserting light steel structure.
- Strong structure: our flat pack container house adopts steel frame structure. So the house is strong in structure and lightweight. All the steel structure can be galvanized and be processed with anti-corrosion coating.
- Novel design: our flat pack container house is beautiful in appearance. What’s more, we can customize a house for our customers according to their own design.
- Extensive application: our flat pack container house can be used in construction site, as temporary office, as dormitory, as canteen, as store, as shopping center, in school project, in hospital project…
- Heat-insulated: our flat pack container house is made of EPS sandwich panel (recommended). As an alternative, we have PU, rockwool, XPS sandwich panel. We also have cement sandwich panel.
- Convenient: our flat pack container house is easy to clean and maintain. And it produces no construction waste. It can be used repeatedly in different locations.
- Comfortable: our flat pack container house is not only a “house” for you to accommodate yourself, but also a “home” to entertain yourself.
- Cost-effective: our flat pack container house is cheaper in cost compare with traditional buildings by concrete and brick. It produce no construction waste. Windows and doors are prefabricated before leaving the factory----save installation time and cost.
Specification:
Item |
Sort | Name | Specification and paramstrong> |
1 |
product model | standard intensity | standard product,the dimension can be designed by the customers’ requirement |
2 |
removable performance | the house are divided into components in transportation and builded into a whole hoisted house | |
3 |
specification | length | 6058mm and 12058mm |
4 |
width | 2438mm | |
5 |
height | 2896mm | |
6 |
clear height indoor | 2400mm | |
7 |
standard component | ground beam | 3mm galvanized angle iron |
8 |
roof beam | 3mm galvanized angle iron | |
9 |
central column | 4mm galvanized angle iron | |
10 |
column on the corner | 4mm galvanized angle iron | |
11 |
wall panel | 60mm double-faced coloured steel sandwich board | |
12 |
roof panel | 100mm double-faced coloured steel sandwich board | |
13 |
secondary beam | Z-shaped galvanized steel iron | |
14 |
roof insilation | 110mm glass wool | |
15 |
floor | 18mm plywood or fire-proof sandwich board with the filling of 50mm polystyrene and sealed by 0.326mm galvanized board | |
16 |
door | alumiinium alloy door,750mm*2000mm | |
17 |
window | plastic steel swing window with two layers glass,1000mm*800mm | |
18 |
elective component | floor | composited wooden floor |
19 |
door | aluminium alloy door | |
20 |
electronics,water supply and drainage | the plan,design and construction can be provided according to the related law of the country | |
21 |
furniture and appliance | custom made | |
22 |
designing parameter | roof load | 0.5KN/sqm(If the criteria were exceeded, it can also load by reinforcing the structure) |
23 |
wind pressure load parameter | scale of wind force.10 grade,wind pressure.0.5KN/sqm,designing wind speed .28m/S(Chinese standard) | |
24 |
seismic fortification intensity | magnitudes 7 | |
25 |
suitable temperature | suitable temperature scope.-50°C~+50°C | |
26 |
contruction | contruction tools | convenient construction,the tools are spanner,bolt driver and so on |
27 |
construction efficiency | 4 experienced technicians can build 6-8 prefab houses with dimension of 20 feet | |
28 |
transportation | container trunk | container with 12 meters can load 8 houses with the dimension of 20 feet,4 houses with the dimension of 40 feet |

Send Inquiry to This Supplier

Mrs. Serena Precious
Sales Manager
Tianjin Port Free Trade Zone Ruixinheping International Trade Co., Ltd.
Cangzhou, Hebei, China
Business Type
Manufacturer, Trading Company
Year Established
2003
Factory Size
5,000-10,000 square meters
Total Employees
51 - 100 People
You May Also Like
-
Steel Frame House StructureUS$ 10 - 120MOQ: 1 Set
-
Quick Assembled Convenient Thermal Insulation Prefab House Casa Fabricada for Office and HotelsNegotiableMOQ: 1 Set
-
Prefabricated HotelNegotiableMOQ: 2300 Sets
-
Moving ToiletNegotiableMOQ: 1
-
Ware House in ChinaUS$ 1 - 9,999,999MOQ: 1 Cubic Centimeter
-
Hi-tech Prefabbricate Houses Low CostUS$ 1,000 - 50,000MOQ: 1 Set
-
16M2 New Design Prefabricated House Portable House CabinUS$ 2,500 - 4,500MOQ: 2 Sets
-
FRP Pultrusion ChannelNegotiableMOQ: 3000 Meters
-
Magic Home PorterNegotiableMOQ: 1
-
Steel Structure Metal ShedsUS$ 1,300 - 1,400MOQ: 22 Tons


