








 Contact Platform Support
 Help Center
Prefabricated Steel Warehouse


Related Products
-
 Low Cost Multi-storey Steel Warehouse inNegotiableMOQ: 500 Square Meters
 -
Construction Steel Pig Slaughter WarehouseNegotiableMOQ: 500 Square Meters
-
Popular Steel Warehouse ShedUS$ 50 - 90MOQ: 500 Square Meters
-
Mobile Workshop BuildingUS$ 50 - 200MOQ: 500 Square Meters
-
Prefabricated Light Steel Structure WorkshopNegotiableMOQ: 500 Square Meters
prefabricated steel warehouse
Detailed Product Description
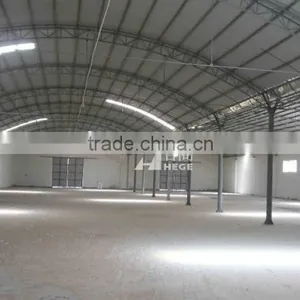
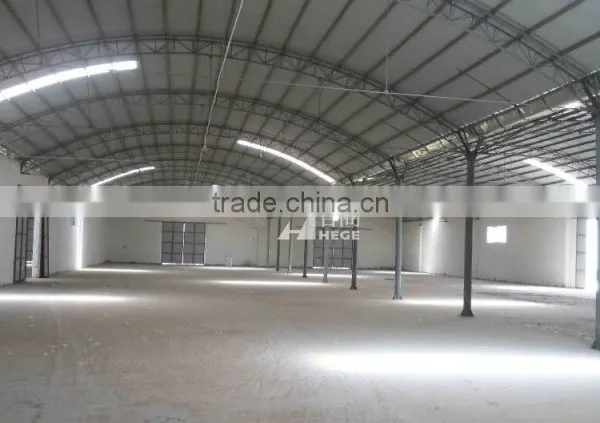
prefabricated steel warehouse
1.Light weight, big span, few materials, low cost,
2.Saving basic, short building cycle,
3.Beautiful appearance etc.
The roof and wall would use color steel compressing corrugated steel or color steel sandwich panel.
The steel structure building has basically substituted traditional reinforced concrete in developed country.
It has many excellent characteristic like light weight, big span, few materials, low cost, saving basic, short building cycle, beautiful appearance etc.
Wide range application steel structure could be apply to monolayer workshop, storage, business architecture, office block, several park and family house etc.
Here are some standard specification of Light steel structure ones:
1. Any kind of mezzanine floors is stocked for the traditional and the compound construction.
2. We use computer to design the jointing and the section frame in order to make the maximum use of the material. The maximum clean span can be 72 meters.
3. Any kinds of steel structure can load crane and track.
4. Light steel construction can be designed to any kinds of height low structure. The wall can have subsidiary construction.
5. Construction fittings: shed, enclosure, eave etc.
6. Any kind of fireproof door, ventilation pipes, translucent panel, window and shutter.
7. All of the steel frame components may be galvanized to address customer demands; roof and wall finish is more a variety of colors, shapes, and other options, and thus greatly improve the aesthetic appearance of the design, sufficient to meet the customers request.
There are 5 kinds of typical steel PLANT models:
1. MULTI-SPAN LOW CONSTRUCTION. Applicable for: office, grocery and any kinds of store.
2. SINGLE-SPAN CONSTRUCTION. Applicable for: warehouse, sales center, factory or other construction needed large area of high eave.
3. STANDARD-SPAN CONSTRUCTION. Applicable for: industrial large span workshop (with crane), gymnasium, ware house etc.
4. MULTI-SPAN CONSTRUCTION. Applicable for: factory or factorys continuation.
5. ADDITIONAL CONSTRUCTION. Applicable for: additional construction, tool room, additional office place of the storage.
Our strength :
etc

Send Inquiry to This Supplier

You May Also Like
-
Workshops & PlantsNegotiableMOQ: 2300 Combos
-
Prefabricated Steel Building WorkshopUS$ 1,300 - 1,400MOQ: 22 Tons
-
Low-Cost Mobile Steel Container WorkshopNegotiableMOQ: 1 Unit
-
Warehouse Steel Structure Building Storage Church Building Steel StructureUS$ 15 - 30MOQ: 500 Square Meters
-
Steel Structure Chicken ShedUS$ 20 - 70MOQ: 500 Square Meters
-
China Low Cost Prefabricated Steel Structure Building ManufacturerUS$ 30 - 80MOQ: 300 Square Meters
-
Large Span Galvanized Steel Frame Structure Low Cost Prefab WarehouseUS$ 20 - 70MOQ: 200 Square Meters
-
High Level Steel Structure Fabrication Workshop LayoutUS$ 35 - 70MOQ: 50 Square Meters
-
China Prefabricated Light Frame Steel Structure Prefabricated Metal Sheds For FarmsUS$ 30 - 90MOQ: 20 Tons
-
Low Cost Arch Steel Frame Airplane HangarUS$ 600 - 1,000MOQ: 100 Tons


