








 Contact Platform Support
 Help Center
Pre Built Engineered Buildings


Related Products
-
 Steel Rack For Steel Warehouse ShedUS$ 900 - 2,000MOQ: 30 Tons
 -
Fabric Steel Structure Warehouse StorageUS$ 40 - 150MOQ: 500 Square Meters
-
Pre Fabricated Steel Building For WorkshopUS$ 980 - 1,900MOQ: 30 Tons
-
Large Span Space Frame Steel Structure Plant Warehouse From ZhejiangUS$ 900 - 2,000MOQ: 30 Tons
-
Steel Structure Steel Roof Construction StructuresUS$ 40 - 150MOQ: 500 Square Meters
pre engineered buildings , pre built buildings , prebuilt building
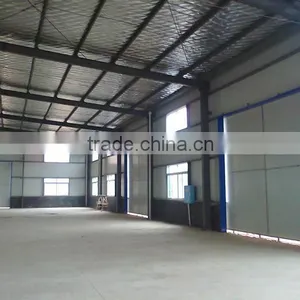
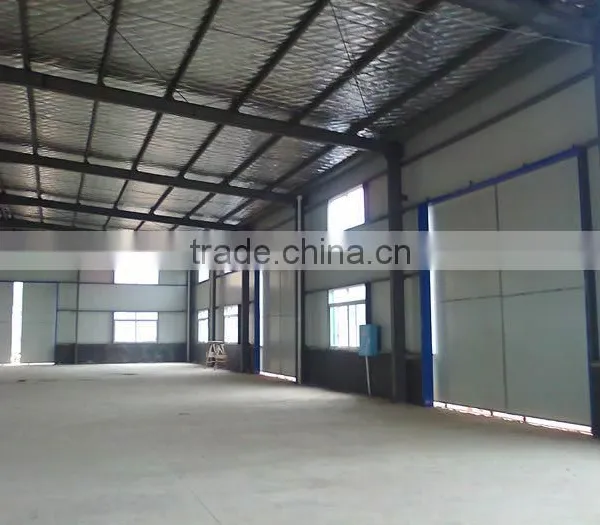
Pre Built Engineered Buildings
1. Features: fast and flexible to assemble, secure and safe, thermal and noise insulation, water proof and fire prevention;
2. Cost-effective: Fast and easy installation greatly shorten the construction time which reduce the costs;
3. Durability: The whole structrure is easy in maintenance, which can be used for more than 50 years.
4. Perfect design: Perfect design completely avoids leaks and water seepage. Meanwhile, it's also in line with the national level of fire prevention.
5. Carrying capacity: can resists the impact of strong wind and seismic performance and bears heavy snow loads.
6. Applications: applicable in kinds of industrial plants, shopping malls, exhibition halls, markets, warehouses, and grain storage garage, sports venues, culture workshops, station, the extension project, temporary roof construction, office-buildings,exhibition centres,stadiums,large scale commercial centres,civil and public buildings, etc. Needing more steel structure products, pls contact us at your convenience.
1)Description:
Light steel structure building is a new type of building structure system, which is formed by the main steel framework linking up H-section, Z-section, and U-section steel components, roof and walls using a variety of panels and other components such as windows and doors. Light steel structure building is widely used in warehouses, workshops, large factories, and so on.
2)Characteristics:
1. Wide span: Single span or multiple spans, the max span is 24m without middle column.
2. Low cost: Unit price range from USD35/sqm to USD70sqm according to customers request.
3. Fast construction and easy installation.
4. Long using life: Up to 50 years.
5. Others: Environmental protection, stable structure, earthquake proofing, water proofing, and energy conserving.
Opinions |
1)We can supply all kinds of steel structures, steel building, metal building, modular house, steel frame for warehouse, workshop, garage etc, steel beams, other riveting and welding parts |
2)We can also make and develop new parts according to customers' drawings and detailed dimensions | |
Specifications |
1)Size: MOQ is 200m2, width X length X eave height, roof slope |
2)Type: Single slope, double slope, muti slope; Single span, double-span, Multi-span, single floor, double floors | |
3) Base: Cement and steel foundation bolts | |
4) Column and beam: Material Q345(S355JR)or Q235(S235JR) steel, all bolts connection! Straight cross-section or Variable cross-section | |
5) Bracing: X-type or V-type or other type bracing made from angle, round pipe, etc | |
6) C or z purlin: Size from C120~C320, Z100~Z200 | |
7) Roof and wall panel: Single colorfull corrugated steel sheet0.326~0.8mm thick,(1150mm wide), or sandwich panel with EPS, ROCK WOOL, PU etc insulation thickness around 50mm~100mm, | |
8)Accessories: Semi-transparent skylight belts, Ventilators, down pipe, Glavanized gutter, etc | |
9)Surface: Two lays of Anti-rust Painting | |
10) Packing: Main steel frame without packing load in 40'OT, roof and wall panel load in 40'HQ | |
Design Parameters |
If you need we design for you, pls supply us the following parameter together with detail size |
1)Live load on roof(KN/M2) | |
2)Wind speed(KM/H) | |
3)Snow load (KG/M2) | |
|
4)Earthquake load if have 5) Demands for doors and windows | |
6)Crane (if have) ,Crane span, crane lift height, max lift capacity, max wheel pressure and min wheel pressure |
Factory View:
If you are interested in our products, please give us the following information:
1. Dimension: Length, width, height, eave height, roof pitch, etc.
2. Doors and windows: Dimension, quantity, position.
3. Local climate: Wind speed, snow load, seismic magnitude etc.
4. Insulation material: Sandwich panel or steel sheet.
5. Crane beam: Do you need crane beam inside the steel structure? And its capacity.
6. Is there any materials that are not allowed to import into the country where the structure is planning to use?
7. If you have other requirements, such as fire proofing, isolated roof, etc, please also inform us.
8. It's better if you have your own drawings or pictures. Please send them to us.
Contact Person: Miss Sandy
------------------------------------------------------------------------------------------------------------------------------------------
Zhejiang Dacheng Steel Structure Co., Ltd.
Busisiness scope: Container house, Light steel villa, Steel structure house, Prefabricated house, Building Materials, Sandwich panels, Corrugated steel sheets, Steel Coil, Refrigerators
Add: District for Economy and Technology Development of Xiaoshan, Hangzhou, Zhejiang , China
Tel: +86 57387612166 Mob: +86 18868880808
...

Send Inquiry to This Supplier

You May Also Like
-
Steel Frame House StructureUS$ 10 - 120MOQ: 1 Set
-
Quick Assembled Convenient Thermal Insulation Prefab House L5.95*W3*H2.8m With Customized Inner DecorationUS$ 900 - 1200MOQ: 18 Sets
-
Prefabricated HotelNegotiableMOQ: 2300 Sets
-
Moving ToiletNegotiableMOQ: 1
-
Ware House in ChinaUS$ 1 - 9,999,999MOQ: 1 Cubic Centimeter
-
Hi-tech Prefabbricate Houses Low CostUS$ 1,000 - 50,000MOQ: 1 Set
-
16M2 New Design Prefabricated House Portable House CabinUS$ 2,500 - 4,500MOQ: 2 Sets
-
FRP Pultrusion ChannelNegotiableMOQ: 3000 Meters
-
Magic Home PorterNegotiableMOQ: 1
-
Steel Structure Metal ShedsUS$ 1,300 - 1,400MOQ: 22 Tons


