








 Contact Platform Support
 Help Center
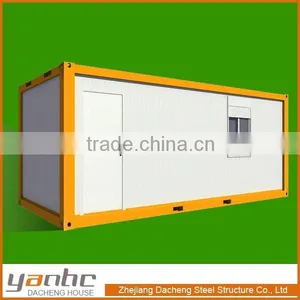
Low Cost 20ft /40ft ft Case Container Prebuild - Modular House


Related Products
-
 40ft Modern Mobile House /Prefabricated House /Prefab Shipping Container HomesUS$ 3,500 - 4,500MOQ: 6 Sets
 -
Wooden House/Fast Prefabricated Lovely Small Cabin Container HouseUS$ 1,900 - 4,000MOQ: 2 Units
-
Sandwich Panel Prefabricated Movable Container House With B.V.&ISO Certificate for Office/shop/livingUS$ 2,500 - 4,500MOQ: 4 Sets
-
20ft Foldable Recycle Industrial ContainersUS$ 2,400 - 3,000MOQ: 6 Units
-
Prefabricated Solar Power Shipping Container Home for SaleUS$ 2,800 - 4,500MOQ: 6 Sets
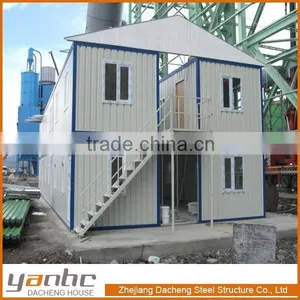
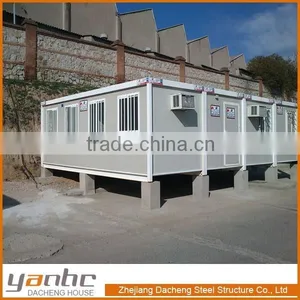
20ft/40ft Low Cost Modular Prebuild Container Houses
Container:
1. Efficient Transportation
2. Fast construction
3. Flexible Combination
4. Cost saving
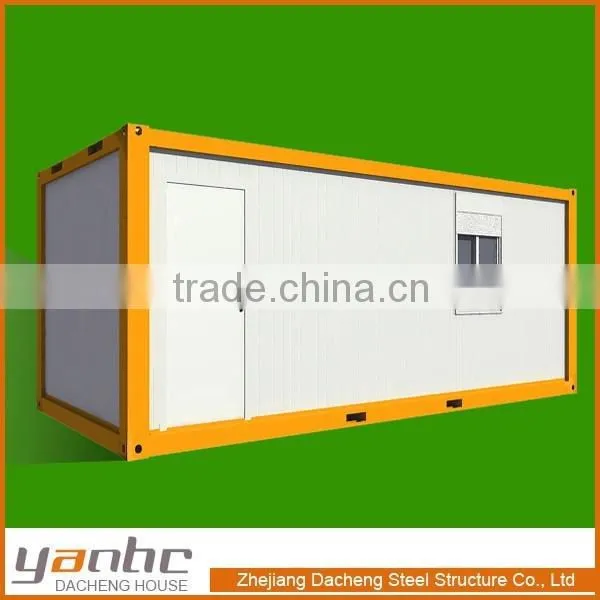
Sandwich Panel Container House , 20ft Sandwich Panels Container House , Sandwich Panel House, container panel house
20ft /40ft ft Container Low cost modular prebuild Container houses
1. Enviromental
2. Long life span
3. Convenient to move
4. Prefabricated Steel container
5. Easy to install
Name |
Type |
Material |
Size |
Wall Panel |
1.wall panel with steel sheet on both external and internal sides(LO) 2. wall panel with steel sheet on external side and chipboard on internal side (KO) |
1.EPS 2.Mineral Wool 3.PU 4.Glass Wool |
Width:1150mm Thickness : Customizable (rang from 75mm to 100mm) |
Door |
1.Steel Door 2.Aluminum Door 3.Aluminum Alloy Door 4.PVC Door 5.Fireproof Door 6.security door |
1.Honeycomb Paperboard 2.EPS 3.PU |
Ordinary Size: 950*1995mm 870*2040 Customizable |
Window |
1.Sliding Window 2.Tilt & Turn Window |
1.PVC 2.Aluminum Alloy |
Ordinary Size: 945 x 1,200 mm 800 x 1,100 mm Customizable |
Electrical Installation |
Switch and Socket |
1. CE Standard 2. Australia Standard 3. UL Standard |
|
Electrical Circuit |
1. Materials Description:
| Components | Long beam | 3mm galvanized |
| Short beam | 2.5mm galvanized | |
| Column | 3mm galvanized | |
| Wall panel | 75mm EPS sandwich board | |
| Roof panel | 75mm PU sandwich board | |
| Secondary beam | Z-shaped galvanized steel iron | |
| Roof insulation | 75mm polyurethane | |
| Floor panel | 18mm plywood panel+12mm laminated floor or 20mm cement-fiber +2mm PVC | |
| Door | Steel Security door,740mmx1950mm | |
| Window | PVC Sliding window with Rolling shutter,1100mmx800mm | |
| Electricals, water supply and drainage | according to the local law |
|
| Furniture and Appliance | Customized-made to your requirements |
2. Advantages
| Construction Efficiency | 1 Unit installed by 2 workers within 1 day |
| Long life time | Max. 20 years |
| Roof load | 0.5KN/sqm (can reinforce the structure as required) |
| Wind speed | Designed wind speed: 210km/h |
| Seismic resistance | Magnitudes 8 |
| Temperature | suitable temperature.-50°C~+50 |
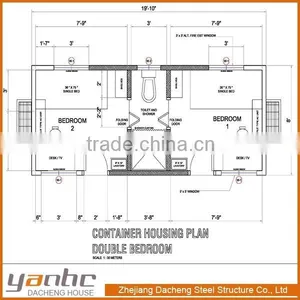
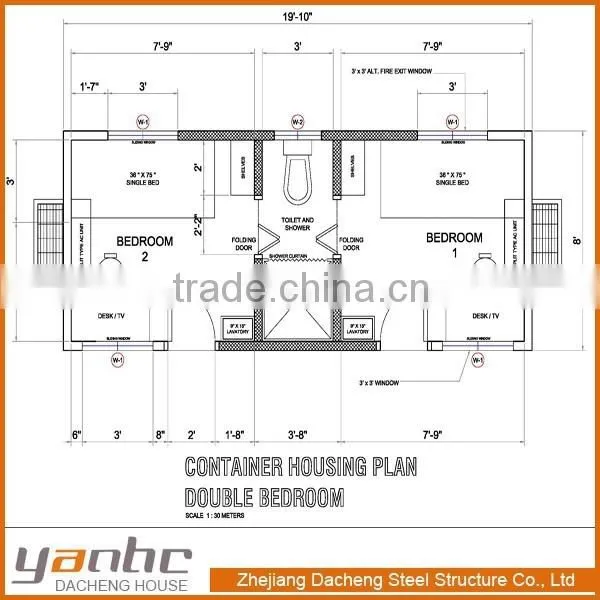
Layout Designs
3. Welding
The seamless welded light steel frame is firstly Hot Dip Galvanized and then painted with Anti-Corrosive paints which makes the house more firm and more durable.
The roof of the container house is integrated with PU (steel parts+colored steel sheet on both sides+PU foaming), it has best water proofing performance. Bearing capacity is 0.5t. As for the wires, they are firstly installed in the roof which will make the house installation more convenient and more safe.
The wall system is consists of sandwich panel (colored steel sheets on both sides and thermal insulation, or stainless steel sheet with thermal insulation). As for the insulation, you can choose EPS, PU, XPS, ROCK WOOL(density: 100kgm³). The thickness of the external wall is 75mm or 100mm, and generally the thickness of the partition board is 50mm. The window and door are fitted on the wall panel, so you can easily adjust their position by exchanging the place of the wall panel. you can also add more windows and doors. The bottom of the container house is fitted with fork lift holes, providing the option to move it. The standard floor will be laminate floor or PVC floor, in order to get more comfortable living place, you can also add more insulation such as rockwool.
4. Installation
5. Inside Facilities
6. Packing & Shipment
20Ft: 6 Units/1x40'HC 40Ft: 3 Units/1x40'HC
DACHENG HOUSE serial container house is a kind of modular house, consisting of light steel frame and thermal insulation material. It is a new type of energy conservation and environment protection house which is easy and convenient to install. Currently, the DACHENG HOUSE serial container houses have been exported to more than 70 countries all over the world, such as Brazil, South Africa, Dubai, Japan etc.
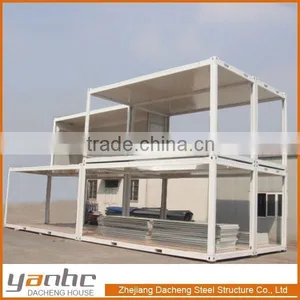
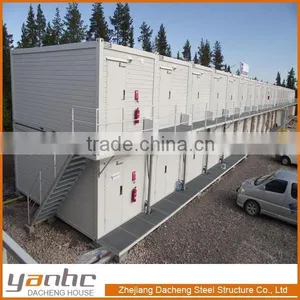
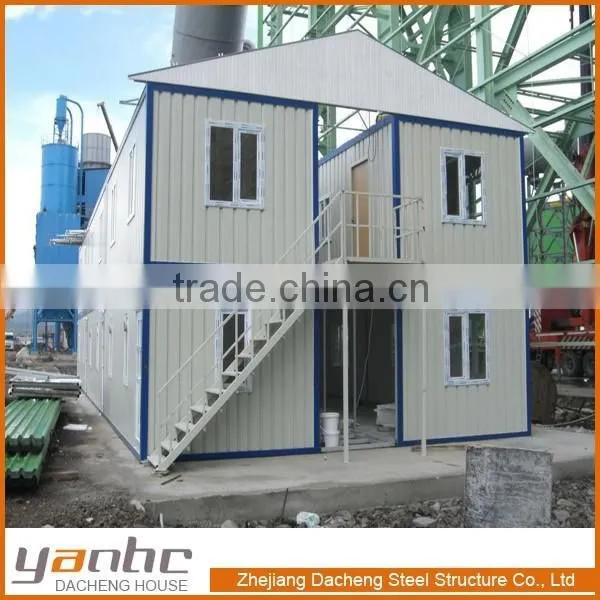
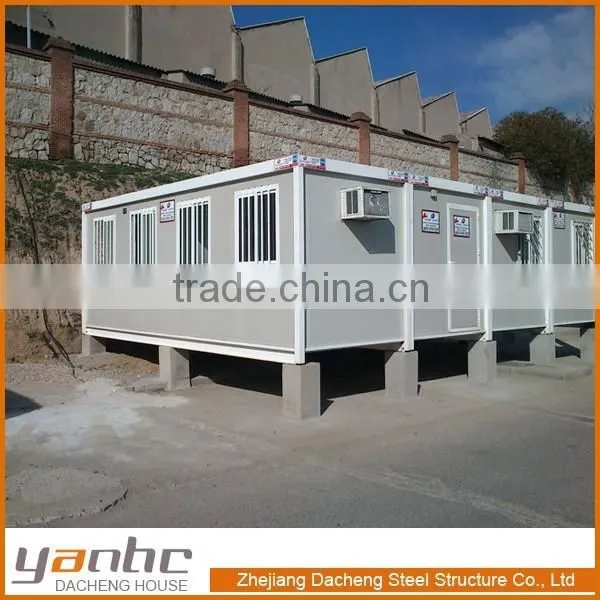
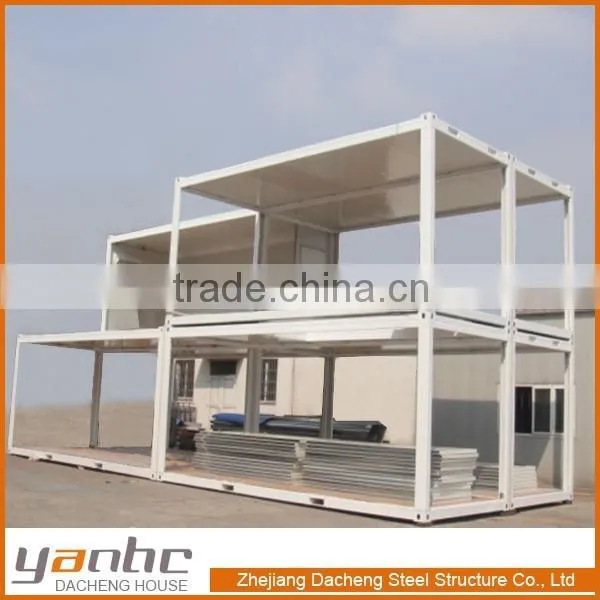
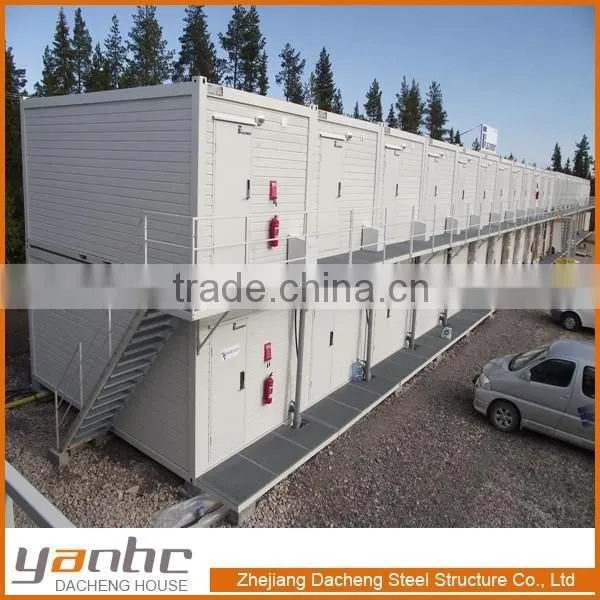
Except the standard 20’ container house, DACHENG HOUSE can also offer you 10’, 16’, 40’ container house and other sizes according to your demands. What’s more, the different sizes container house can be combined. It can be 4 layer in the vertical, and it can be combined with any quantity or any position in the horizontal. DACHENG HOUSE is trying its best to solve the housing problem for clients.
Our Factory:
Contact Us:
---------------------------------------------------------------------------------------------------------------------------------------------------------
Zhejiang Dacheng Steel Structure Co., Ltd.
Busisiness scope: Container house, Light steel villa, Steel structure house, Prefabricated house, Building Materials, Sandwich panels, Corrugated steel sheets, Steel Coil, Refrigerators
Add: District for Economy and Technology Development of Xiaoshan, Hangzhou, Zhejiang , China
Tel: +86 573 87610068 Mob: +86 18868880808
....

Send Inquiry to This Supplier

You May Also Like
-
Steel Frame House StructureUS$ 10 - 120MOQ: 1 Set
-
Quick Assembled Convenient Thermal Insulation Prefab House L5.95*W3*H2.8m Window Office HouseUS$ 900 - 1200MOQ: 18 Sets
-
Prefabricated HotelNegotiableMOQ: 2300 Sets
-
Moving ToiletNegotiableMOQ: 1
-
Ware House in ChinaUS$ 1 - 9,999,999MOQ: 1 Cubic Centimeter
-
Hi-tech Prefabbricate Houses Low CostUS$ 1,000 - 50,000MOQ: 1 Set
-
16M2 New Design Prefabricated House Portable House CabinUS$ 2,500 - 4,500MOQ: 2 Sets
-
FRP Pultrusion ChannelNegotiableMOQ: 3000 Meters
-
Magic Home PorterNegotiableMOQ: 1
-
Steel Structure Metal ShedsUS$ 1,300 - 1,400MOQ: 22 Tons


