








 Contact Platform Support
 Help Center
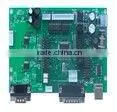
PT-M220; Tester Measurement and Control System;Material Testing Machine;tester;Material Testing Machine Control System;

Related Products
-
 PT-M220; Pro Tester Measurement and Control System;Material Testing Machine;tester;Material Testing Machine Control System;US$ 1 - 985MOQ: 1 Set
 -
SMC3381; Motion Controller; Movement Control CARDS; Movement CARDS; Control CARDS;motion CardsUS$ 1 - 395MOQ: 1 Set
-
PT-SMC6480; Network Motion Controller; Movement Control CARDS; Movement CARDS; Control CARDS;motion CardsUS$ 1 - 680MOQ: 1 Set
-
PT-LZ-20;Coupler;swivel Coupler;double Coupler;single Coupler;US$ 1 - 10MOQ: 10 Sets
-
PT-LZD-20;Coupler;swivel Coupler;double Coupler;single Coupler;US$ 1 - 10MOQ: 10 Sets
Specifications
Resolution 1/500000Accuracy of 0.3%
Range 1 N ~ 20000 kN any Settings
Sensor sensitivity 1 -- 40 mv/V
Resolution 1/120000
PT-M220 tester measurement and control system
PT-M220 tester measurement and control system is in 2007 the latest development of the system, also known as the international edition. Reflect the global users to machine the latest requirements; In language transformation and test data automatic translation, unit conversion, standard management, sample shape management, test personnel management, data processing, and report generation and so on various aspects have powerful, easy to use characteristics. This system USES the latest Microsoft development tools Visual 2005, has powerful functions, friendly interface, is a new generation of operating system Windows XP/Vista development tools, Meet the global more than 90% of the region and the use of population, and fully support the testing machine manufacturer and user international requirements.
PT-M220 tester measurement and control system of new features:
A, software part
1. support and kind of language:
English, Chinese simplified, Chinese traditional, Japanese, German, French, Russian, Spanish, Portuguese,
The application and data (the Access database storage) automatic translation at any time.
2. support unit system:
The metric system (N, kN, mm, MPa, etc.)
English (Lb, kP, Inch, kpsi)
In general (g, kg, Ton, cm, kg/cm2, etc.)
3. support test standard, ISO, GB, ASTM, DIN, JIS, etc., can be arbitrary add; Test method for centralized management, convenient use,
4. report format: based on crystal report and VS.Net report, can be exported as Word, EXCEL, PDF document, excellent pictures and texts, can add users LOGO image
5. curve function: curve can be mobile, scaling, important parameters point mark, E value of the parallel lines marking, can separate (high resolution) print or exported as picture file (BMP or JEG format); 169 kinds of theoretical curve.
6. using personnel classification management, guarantee the software and data safety management and use convenience;
7. graphic visualization operation interface, Interface can revise, different users. Interface display area can be set show or hide.
8. again development ability support: parameters are calculated using the source code open VBS script writing, independent report file using crystal report writing, the system parameter storage in a database, convenient advanced users again development.
9. control process VBS script change; A variety of control parameters and has set the user input and output, expanding machine USES;
10. main program of the system integration of the first set, standards create, sample shape, field management, convenient debugging
the hardware part
1, three way independent analog input channel, AD converter 24 bits, programmable gain amplifier;
2, and computer interface adopts photoelectric isolation USB2.0, reduce the interference and improve the reliability
3, load unit using the latest high speed high resolution high precision no step continuous acquisition of the AD converter, To + 500000 segment code, the way is better than that of step six file amplification, reached the international advanced level.
Force value measuring range 0.5-100% FS
Measuring accuracy 0.5 magnitude
Resolution 1/500000
4, measuring small deformation (electronic drawing meter) unit using the latest high speed high resolution high precision no step continuous acquisition of the AD converter, To + 250000 segment code, the way is better than that of step six file amplification, reached the international advanced level.
Deformation measurement range 1-100% FS
Measuring accuracy 0.5 magnitude
Resolution 1/250000
5, measuring large deformation unit; M211 system adopts high speed circuit system realized the photoelectric encoder four quadrant acquisition, completely solve the low speed shake or direction of the impact of change, and make testing machine of large deformation resolution by as much as four times. Measuring displacement unit; Adopting high speed circuit system four quadrant acquisition. Thoroughly solved the slow shake or direction of the impact of change, and make testing machine displacement resolution by as much as four times.
6, speed control unit
M211 system speed control unit for full digital control unit, full digital control unit of speed ratio is 1:50 0000, namely 0.001 ~ 500 mm/min, the accuracy of 0.1%, full range can check.

Send Inquiry to This Supplier

You May Also Like
-
Vigorun Tech VTC550 Gasoline Grass Trimmer High-Speed 4KM/H Four-Stroke Robot Cortador De Pasto Working Degree 35°US$ 1600.00 - 1690.00MOQ: 1 Set
-
Drum Weigh/Inspenction/IsolationNegotiableMOQ: 1 Set
-
Double Shaft Shredder for Metal, Plastic, Glass, Rubber, Wood Multi-material CrushingUS$ 6531MOQ: 1 Set
-
Tu0 C1011 C10100 C110 Pure Copper Bar Customized Industrial Seamless Good QualityNegotiableMOQ: 1 Ton
-
Automatic Brick Making Machine Equipment Cement Brick Making Machinery From China Construction Compressed Brick Making MachineUS$ 399 - 1142MOQ: 1 Set
-
Basement Dehumidifier System Precision 20l HumidityUS$ 1 - 10000MOQ: 1 Piece
-
Cremation Machine for Australia Market no Smell Human Crematory Machine Automatic Loading Conveyor Cremation EquipmentNegotiableMOQ: 1 Set
-
Metal Processing Machinery PartsNegotiableMOQ: 2600 Sets
-
PLC Intelligent Large Caliber Kraft Paper Core Fabrication LineUS$ 5000 - 30000MOQ: 1 Set
-
Hardened Steel CNC Machined Components for Heavy-Duty Machinery ApplicationsNegotiableMOQ: 500 Pieces


