








 Contact Platform Support
 Help Center
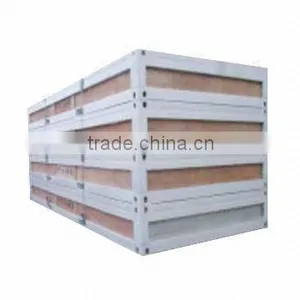
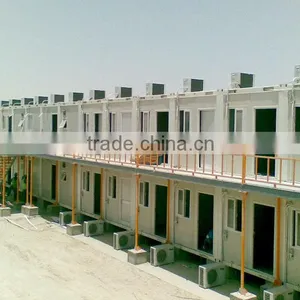
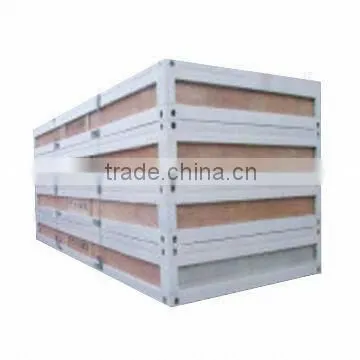
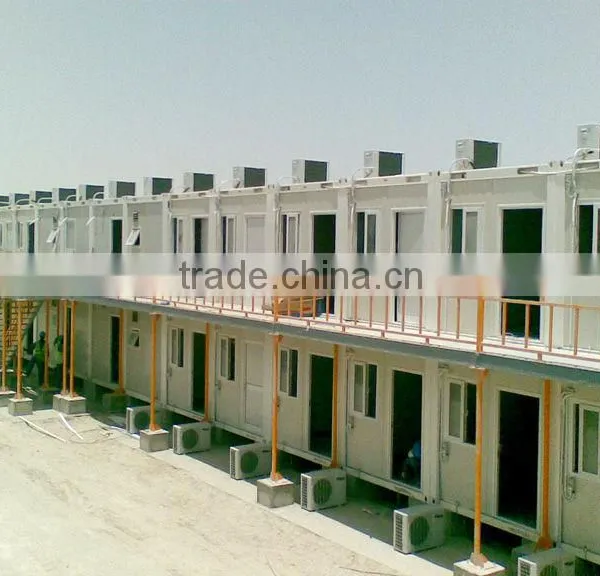
Hospital Container, Stable Frame and Interchangeable Wall Panels


Related Products
-
 Container House,ISO Office ContainerUS$ 2,800 - 8,000MOQ: 1 Unit
 -
Portable Container House, Efficient ConstructionUS$ 2,800 - 8,000MOQ: 1 Unit
-
Modified Shipping Container, Flexible CombinationUS$ 2,800 - 8,000MOQ: 4 Units
-
CN31-F117 - YAHOO Modular CONTAINER HOUSE Container House Labor CampUS$ 2,000 - 4,000MOQ: 4 Pieces
-
CN31-PDF-FC090 CONTAINER HOUSE Container House Labor CampUS$ 2,000 - 4,000MOQ: 4 Pieces
Specifications
converted container house1.Customized design
2.modular hotel
nverted container
ntainer converted
Generally: following description refers to specification and furnishing of standard containers
CILC module containers match ISO dimensions and have advantages of this norm system
Construction is based on stable frame and interchangeable wall panels
Individual containers can be stood either side-by-side or stacked on top of each other up to three floors
Individual sizes of space can be achieved by removing outer wall panels and fitting of partitions
Standard measurements of CILC module containers:<ul>
3m module:<ul>
External length/inner length: 3124/2884mm
External width/inner width: 2438/2198mm
External height/inner height: 2896/2500mm</ul>
6m module:<ul>
External length/inner length: 6058/5818mm
External width/inner width: 2438/2198mm
External height/inner height: 2896/2500mm</ul>
9m module:<ul>
External length/inner length: 9182/8942mm
External width/inner width: 2438/2198mm
External height/inner height: 2896/2500mm</ul></ul>
CILC module containers can also be delivered in dimensions which are exactly adapted to individual use or to available space
CILC design criteria modules shall be designed and built to ensure following minimum performances
Structural strength

Send Inquiry to This Supplier

You May Also Like
-
Steel Frame House StructureUS$ 10 - 120MOQ: 1 Set
-
Quick Assembled Convenient Thermal Insulation Prefab House Casa Fabricada for Office and HotelsNegotiableMOQ: 1 Set
-
Prefabricated HotelNegotiableMOQ: 2300 Sets
-
Moving ToiletNegotiableMOQ: 1
-
Ware House in ChinaUS$ 1 - 9,999,999MOQ: 1 Cubic Centimeter
-
Hi-tech Prefabbricate Houses Low CostUS$ 1,000 - 50,000MOQ: 1 Set
-
16M2 New Design Prefabricated House Portable House CabinUS$ 2,500 - 4,500MOQ: 2 Sets
-
FRP Pultrusion ChannelNegotiableMOQ: 3000 Meters
-
Magic Home PorterNegotiableMOQ: 1
-
Steel Structure Metal ShedsUS$ 1,300 - 1,400MOQ: 22 Tons


