








 Contact Platform Support
 Help Center
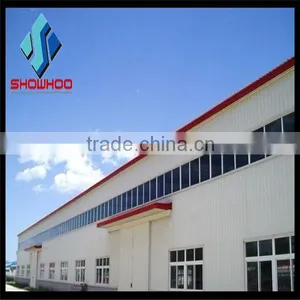
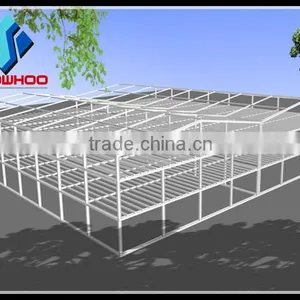
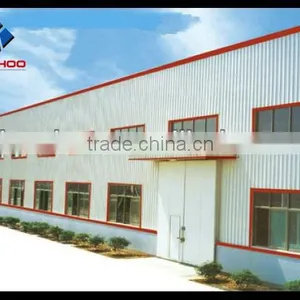
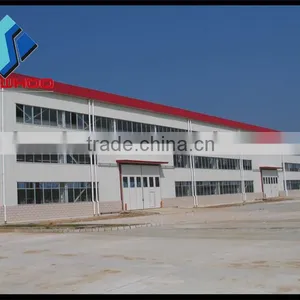
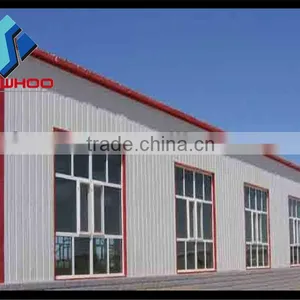
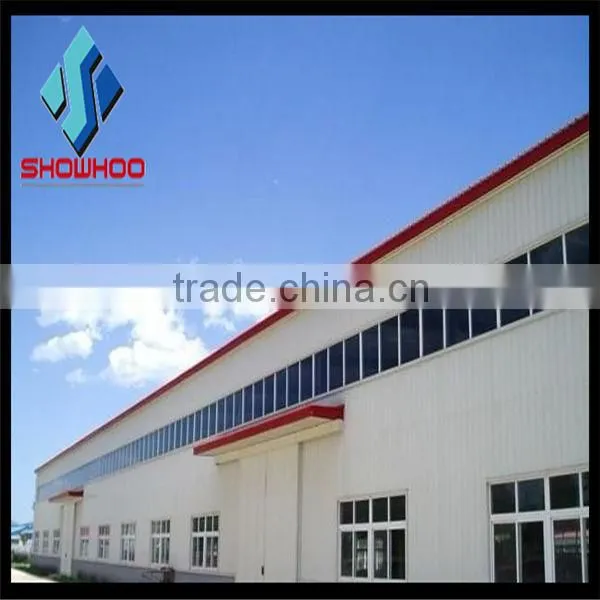
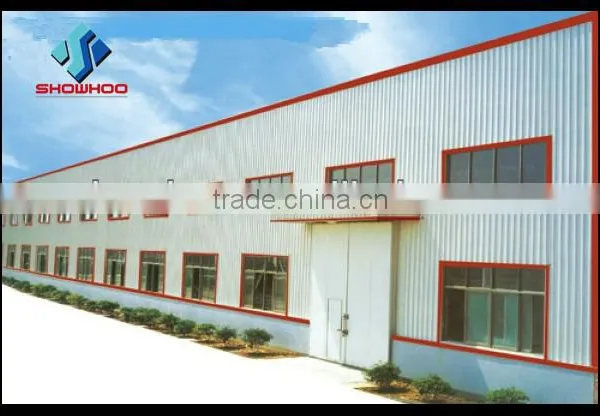
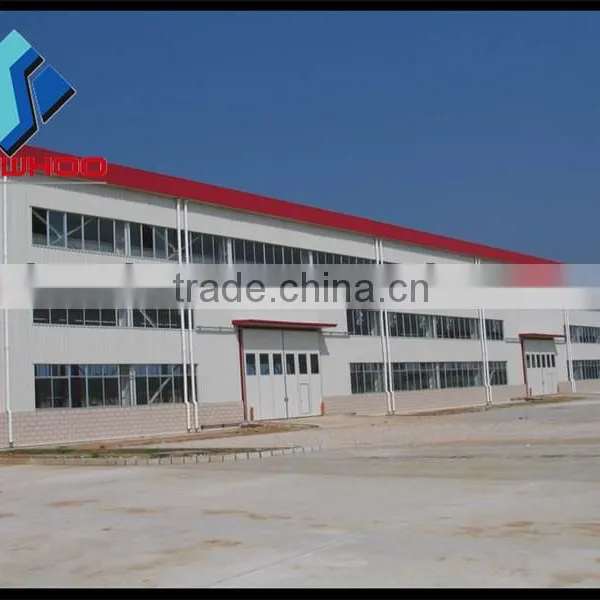
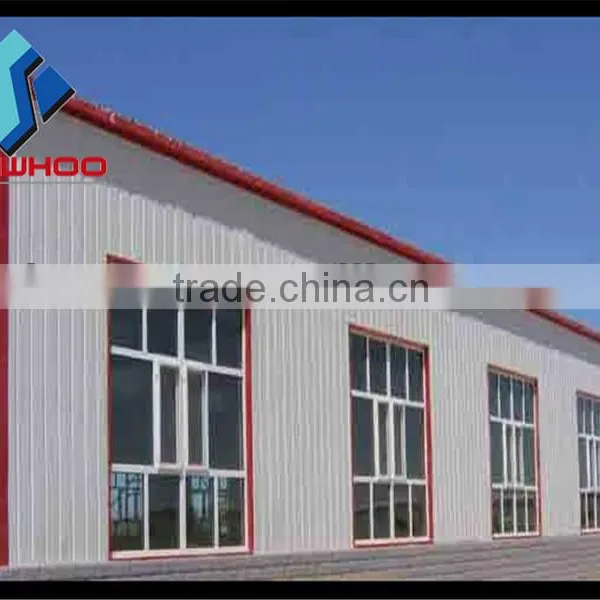
Ready-made Steel Structure Steel Frame Construction Workshop For Sale


Related Products
-
 Design Steel Structure Steel Frame Metal Materials Workshop or Warehouse for SaleUS$ 30 - 50MOQ: 60 Square Meters
 -
Low Cost Steel Structure Factory Workshop Light Structural Steel in Kit Industrial ShedUS$ 35 - 80MOQ: 100 Square Meters
-
China Light Steel Structure Low Cost Factory WorkshopUS$ 35 - 80MOQ: 100 Square Meters
-
Light Steel Structure Industrial Workshop Led Industrial LightsUS$ 35 - 80MOQ: 100 Square Meters
-
Steel Structure Steel Frame Factory Workshop Large Span Heavy Duty for SaleUS$ 35 - 80MOQ: 100 Square Meters
Specifications
1. low cost and high quality2. wide span and flexible design
3. fast and easy construction
4. long term service life
Ready-made Steel Structure Steel Frame Construction Workshop For Sale
1.Steel Structure Building Scope:
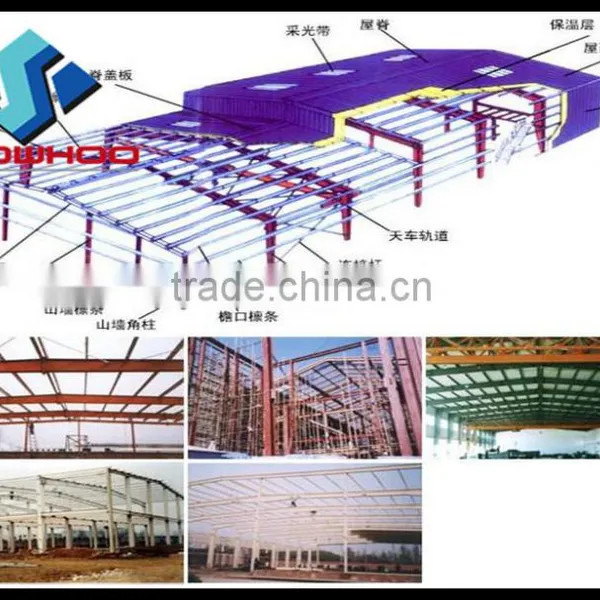
Industrial steel structure warehouse, workshop, hangar, garage, chicken shed, container houses, prefabricated houses, sandwich panels, corrugated steel sheet, welded H steel, C/Z purlin, etc.
2.Steel Structure Building Main Materials:
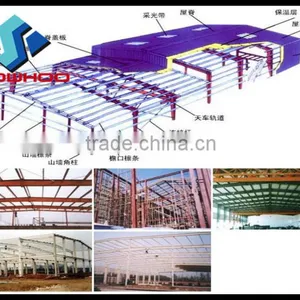
1. Columns and beams
Material Q345 or Q235 Steel, Straight or Variable cross-section
2. Bracing
X-type or V-type or other types bracing made from round, angle pipes etc.
3. Purlin
C or Z type: Size from C120~C320, Z100~Z200
4. Wall and roof panels
Single Colorful Corrugated Steel Sheet
Sandwich panels with EPS, Rockwool, fiber glass, PU etc.
5. Bolts
High Strengthen Bolt, Normal Bolt, Post feet Bolt.
6. All Accessories
Skylight Belts, Ventilators, Down Pipe, Rolling or Sliding Door, PVC or Aluminum Alloy Windows, Gutter etc.
7. Surface
Two lays of Anti-rust Paint
3.Steel Structure Building Characteristics:
1.Wide span: single span or multiple spans, the max span clear distance is 36m, without middle columns.
2. Low cost: unit price range from FOB USD35 to USD70/m2 according to customer’s request.
3. Fast construction and easy in installation
4. Long term service life: more than 50 years.
5. Other characteristics: environmental protection, stable structure, earthquake resistance, water proofing, and energy saving
4.Only provide us with the following information, you can get a quotation:
1. Size: Length* Width*Height (eave height)
2. Local wind speed(km/h),Snow load(kg/m2)
3. Wall and Roof: Steel Sheet or Sandwich Panels?
4. Door and Windows: Size and Quantity
5. Other needs or not: Gutter, Down Pipe, Skylight Panels, Fan
6. Crane: if have, pls tell me the crane span, crane lift height, max lift capacity
7. As your drawings or requirements.
5.Steel structure drawing:
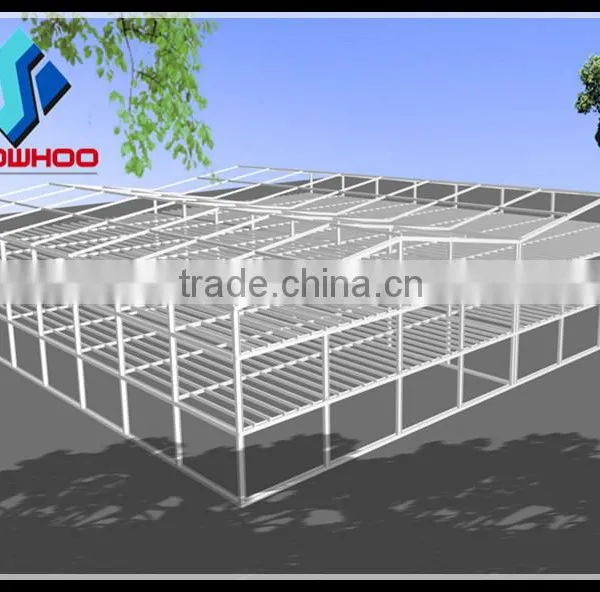
we have a professional technical team that can provide you designing structure drawings, 3D models, production drawings, installation instructions etc..
6.OVERVIEW OF SHOWHOO FACTORY:
7.OUR OVERSEAS PROJECTS:
8.Packaging:
According to container size,container of 20 feet:Inside capacity is 5.69m x 2.34m x 2.18m,Gross weight of allocation is generally 17.5 ton,volumn is 24-26m3. container of 40 feet:Inside capacity is 11.8m x 2.34m x 2.18m,Gross weight of allocation is generally 22 ton,volumn is 54m3. HC container of 45 feet:Inside capacity is 13.58m x 2.34m x 2.71m,Gross weight of allocation is generally 29 ton,volumn is 86m3.
9.Shipping:
15-20days
Any query,pls don't hesitate to let us know.

Send Inquiry to This Supplier

You May Also Like
-
Steel Frame House StructureUS$ 10 - 120MOQ: 1 Set
-
Quick Assembled Convenient Thermal Insulation Prefab House Casa Fabricada for Office and HotelsNegotiableMOQ: 1 Set
-
Prefabricated HotelNegotiableMOQ: 2300 Sets
-
Moving ToiletNegotiableMOQ: 1
-
Ware House in ChinaUS$ 1 - 9,999,999MOQ: 1 Cubic Centimeter
-
Hi-tech Prefabbricate Houses Low CostUS$ 1,000 - 50,000MOQ: 1 Set
-
16M2 New Design Prefabricated House Portable House CabinUS$ 2,500 - 4,500MOQ: 2 Sets
-
FRP Pultrusion ChannelNegotiableMOQ: 3000 Meters
-
Magic Home PorterNegotiableMOQ: 1
-
Steel Structure Metal ShedsUS$ 1,300 - 1,400MOQ: 22 Tons


