








 Contact Platform Support
 Help Center
Designed Steel Truss Structure Stadium


Related Products
-
 Canopy Design and Structure GeneratorNegotiableMOQ: 200 Square Meters
 -
Big Awanings and ConopiesNegotiableMOQ: 200 Square Meters
-
Glass Steel Structure CanopyNegotiableMOQ: 200 Square Meters
-
Bullet Proof Glass Skylight Curtain Wall SystemUS$ 1 - 500MOQ: 50 Square Meters
-
Heat Reflective Glass Skylight Curtain Wall SystemUS$ 1 - 500MOQ: 50 Square Meters
Steel roof structure project case introduction:
1 . Specification :
Project: Zhongshan University Stadium Facade Decoration
& Steel Structure Project
Location: Guangzhou University City
Project Scale: Facade 30000 M2, Steel Structure 300 Ton
Project Content: Glass Curtain Wall,
Stone Curtain Wall,
Panel Curtain Wall,
Facade Stone Imitation Painting,
Steel Structure Net Roof
2 More details :
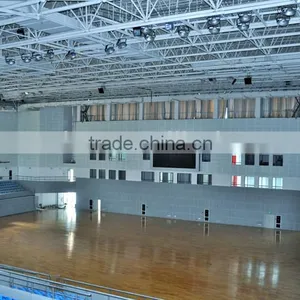
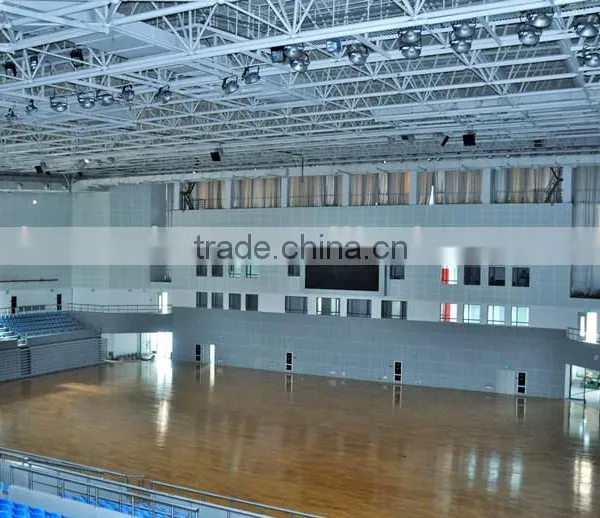
Zhongshan University Stadium,one of stadium for Asia Game, is an indoor stadium composed
by concrete foundation and steel structure wall and net rack steel structure for roof. High span,
slim and graceful would be usual design for large stadium. The material for internal wall
is color board steel, water and heat insulation.
The material for the external wall is dry-hang KT panel, with glass curtain wall and
dryhang stone as the decoration. KT panel is new style water proof panel, with stone
imitation painting on the surface. In glass curtain wall is large electronic fan, which
ensure indoor day lighting, ventilation and depress the cost. Dryhang granite screen wall
adopted back plugged structure, which enhanced the security of the stone dry-hang system.
HWARRIOR provided goods, design, and installation direction service.
3 Photos of project for reference :
4 Steel structure design common norms are as follows:
- "Steel Design Code" (GB50017-2003)
- "Cold-formed steel structure technical specifications" (GB50018-2002)
- "Construction Quality Acceptance of Steel" (GB50205-2001)
- "Technical Specification for welded steel structure" (JGJ81-2002, J218-2002)
- "Technical Specification for Steel Structures of Tall Buildings" (JGJ99-9)
Commonly used steel grades and performance of steel
- Carbon structural steel: Q195, Q215, Q235, Q255, Q275, etc.
- High-strength low-alloy structural steel
- Quality carbon structural steel and alloy structural steel
- Special purpose steel
5 About Hwarrior curtain wall co.,ltd
Hwarrior has more than 10 years in the field of glass and Aluminum curtain
6 Photos of Facilities, Packing & loading
Warm welcome to visit our factory and contact us for more details .
Robert
Skype:lau.robert2
Mob/Whatsapp : +86 13922196963
Wechat:247581671

Send Inquiry to This Supplier


You May Also Like
-
Curtain WallNegotiableMOQ: 2000 Sets
-
High Quality Hot Design Aluminum Composite Panel Curtain Wall ACP Facade From China ManufacturerNegotiableMOQ: 1
-
Aluminum Wall Frame Cladding SystemUS$ 1 - 180MOQ: 50 Square Meters
-
Reliable ss Glass Spider for Glass WallNegotiableMOQ: 50 Pieces
-
Plastic Decorative Exterior Wall Panel 8 Inch Vinly Siding Quality ChoiceUS$ 2 - 5MOQ: 2000 Square Meters
-
Glass Curtain Wall With Spider,clampUS$ 1 - 100MOQ: 100 Sets
-
Curtain Wall Accessories Aluminum Composite PanelUS$ 40 - 50MOQ: 300 Square Meters
-
Sandwich PanelUS$ 4.5 - 18MOQ: 600 Square Meters
-
Oem New Insulated Glass for Windows Curtain WallUS$ 30 - 100MOQ: 600 Meters
-
2013 Hot Sale Solid Aluminum PanelUS$ 20 - 30MOQ: 500 Pieces


