








 Contact Platform Support
 Help Center
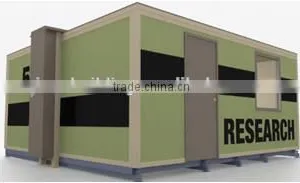
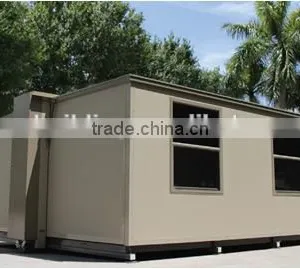
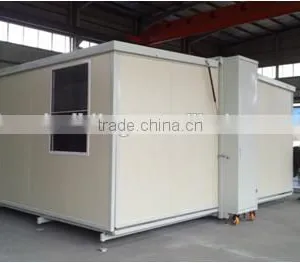
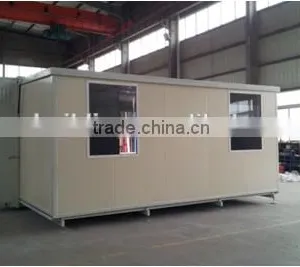
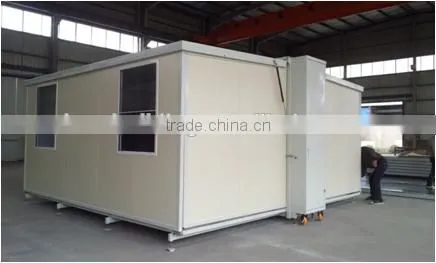
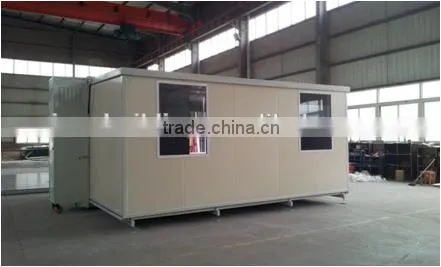
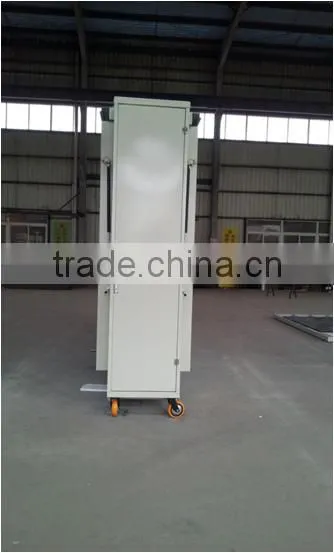
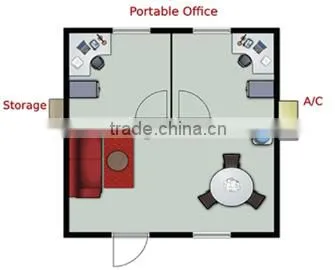
Low Cost Expandable Cabin-1


Related Products
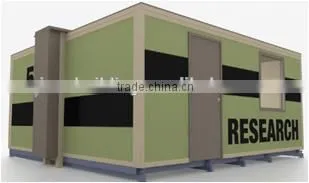
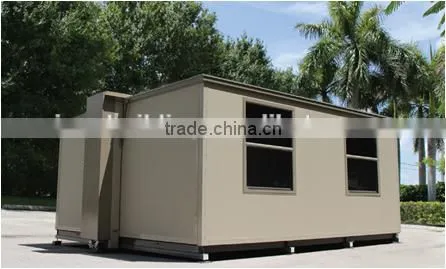
expandable container house
1. ISO.CE.SGS.TUV certification
2. Easy installation
3. Fireproof
4. Easty to transport
STANDARD:
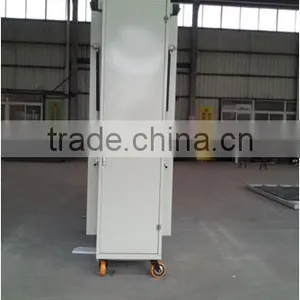
Foldable Size: L5850mm*W1090mm*H2500mm
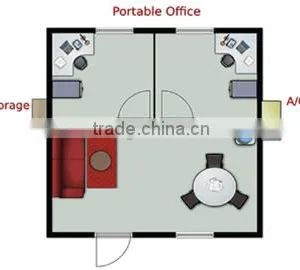
Expanable size:L5850mm*W5100mm*H2500mm
Loading: 4 units in one 40HQ
Frame: heavy duty steel structure frame
Wall finish:color steel insulated sandwich panel
Roof finish: color steel insulated sandwich panel
Floor finish: steel structure with flooring decoration
Window: 3 pcs aluminum single hung window or sliding window
Door: insulated solid core with lockset.
OPTION:
Bathroom facilities, Kitchen facilities, Furniture facilities etc
Main material specification
Certification: CE ISO9001:2000 Certification
Roof:
♣ Steel sheet roof--- with color-steel sandwich panel (50mm)+75mmEPS+50mm glass wool +
color-steel sheet.
♣ Water proof , leakage proof.
♣ New design can prevent the water flow back.
Installation
♣ Quick installation and easy disassembly.
♣ We can offer the installation guide drawings.
♣ If it is the large quantity, we can send experienced engineer to guide the installation on the
jobsite.
Heat-proof quality
♣ Heat and sound insulation.EPSPURockwool.
Name: ISO9001:2000 Certification container house.
standard size: 6055mm×2435mm×2640mm
Non-standard size: according to customer's requirements.
Bottom:
♣ Designed as a whole welded steel structure frame with high strength.
♣ Can fit the load of living and working.
♣ Can make the base insulation according to the requirement. Temperature can adjust to meet the living requirement.
Wallboard:
♣ Color-steel sandwich panel (50mm75mm).
♣ EPS sandwich panel.
♣ PU sandwich panel.
♣ Rockwool board.
Door system:
♣ Aluminum frame –design only for xiaoya.
♣ Color-steel sandwich panel door(50mm).
Window: Plastic steelaluminum window with fly screen- Xiaoya designed specially
Note:
♣ The thickness of color-steel sandwich panel can be chosen by customers.
♣ Window: Plastic steel window with fly screen Floorboard
♣ PVC covering floor or laminate flooring (can be chosen by customers)
♣ Our houses are widely used for accommodation, temporary offices, villas, warehouses, schools,
shelters, guarding rooms, showrooms, bus stations, storage houses and so on.
♣ Good in quality and beautiful in design.
♣ Quick installation, easy disassembly and moving.
♣ Durability, elegance and safety. Low repair and costs. Heat and sound insulation.
♣ Water and fire proofing.
♣ The components of the house can be used repeatedly.
♣ The hoisting method is simple, so it can be placed wherever you want, you also can use fork-lift
truck to move it easily.
♣ The span life of this house is over 20 years.
♣ We can provide the service of installation by extra
Material infortion
Size |
10ft, 20ft, 15ft, 3oft, 40ft |
|
Design parameter |
1. roof load: 0.6KN |
2. wind speed 210km/hour | |
3. seismic resistance: magnitude 8 | |
4. temperature: suitable temperature -50°C to +50°C |


Send Inquiry to This Supplier

You May Also Like
-
Steel Frame House StructureUS$ 10 - 120MOQ: 1 Set
-
Quick Assembled Convenient Thermal Insulation Prefab House Casa Fabricada for Office and HotelsNegotiableMOQ: 1 Set
-
Prefabricated HotelNegotiableMOQ: 2300 Sets
-
Moving ToiletNegotiableMOQ: 1
-
Ware House in ChinaUS$ 1 - 9,999,999MOQ: 1 Cubic Centimeter
-
Hi-tech Prefabbricate Houses Low CostUS$ 1,000 - 50,000MOQ: 1 Set
-
16M2 New Design Prefabricated House Portable House CabinUS$ 2,500 - 4,500MOQ: 2 Sets
-
FRP Pultrusion ChannelNegotiableMOQ: 3000 Meters
-
Magic Home PorterNegotiableMOQ: 1
-
Steel Structure Metal ShedsUS$ 1,300 - 1,400MOQ: 22 Tons


