








 Contact Platform Support
 Help Center
Home > Construction & Decoration > Prefabricated Building > Prefabricated Hotel > Prefab Modern House Home Floor Plans
Prefab Modern House Home Floor Plans
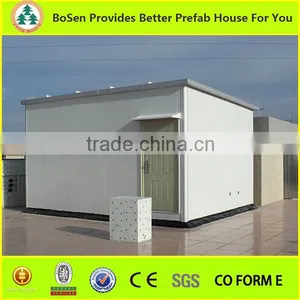
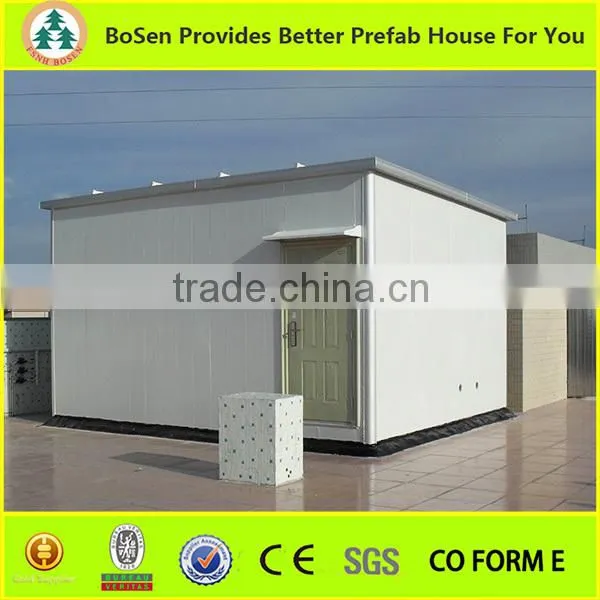
US$ 51 - 99
MOQ: 100 Square Meters
Key Specifications
Get Latest Price
Place of Origin:
Guangdong, China
Brand Name:
BoSen
Material:
Sandwich Panel
Payment & Shipping
Payment Methods:


Port of Shipment:
Guangzhou/Shenzhen
Delivery Detail:
Delivery time depends on order quantity.
Related Products
-
 Building Prefab Homes Shipping Container HouseUS$ 2,200 - 5,600MOQ: 2 Sets
 -
Prefabricated Steel Homes China Container HouseUS$ 2,200 - 5,600MOQ: 2 Sets
-
Modular House Prefab Container HouseUS$ 2,200 - 5,600MOQ: 2 Sets
-
China Modular Homes Container ConstructionUS$ 2,200 - 5,600MOQ: 2 Sets
-
Prefab China Modern Container HouseUS$ 2,200 - 5,600MOQ: 2 Sets
Place of Origin
Guangdong, China
Brand Name
BoSen
Material
Sandwich Panel
Use
Carport, Hotel, House, Other, Office, Shop, Toilet, Carport, Hotel, House, Kiosk,Booth, Office, Sentry Box,Guard House, Shop, Toilet, Workshop,Plant
Specifications
Prefabricated house:1. cost-effectiveness
2. durable structure
3. environment protection
4. easy assembly and disassembly
| Advantages | ||
| Number | Item | Content |
| 1 | Low cost | Low labour and material costs |
| 2 | Long life | 10-15 years |
| 3 | Recycling use | Reused for more than 10 times |
| 4 | Easy assembly | 100m2 house assembled by 6 workers in 2 days |
| 5 | Flexible layout | Layout adjusted according to your requirement |
| 6 | Beautiful appearance | Optional colors of panels: Ivory whie, off-white, sky-blue, lotus-green, red, etc. |
| 7 | Environment protection | Environment-friendly materials used |
| 8 | Safe & Stable steel structure | Earthquake proof & Wind resistance |
Assembling (suitable for different prefab houses):
Similar Floor Plan
Inside Picture
General Specifications of One-Storey Flat-top Prefab House
Main Steel Structure (Colors of painting on steel structure are optional)
Optional Wall Panels (Colors of painting are optional)
Optional Roof Panels (Colors of painting are optional)
Production Process
Packing and Loading
Our Factory

Send Inquiry to This Supplier
* Email
Want the best price?
Post an RFQ now!
Business Type
Manufacturer
Year Established
2010
Factory Size
1,000-3,000 square meters
Total Employees
51 - 100 People
You May Also Like
-
Steel Frame House StructureUS$ 10 - 120MOQ: 1 Set
-
Quick Assembled Convenient Thermal Insulation Prefab House Casa Fabricada for Office and HotelsUS$ 900 - 1200MOQ: 18 Sets
-
Prefabricated HotelNegotiableMOQ: 2300 Sets
-
Moving ToiletNegotiableMOQ: 1
-
Ware House in ChinaUS$ 1 - 9,999,999MOQ: 1 Cubic Centimeter
-
Hi-tech Prefabbricate Houses Low CostUS$ 1,000 - 50,000MOQ: 1 Set
-
16M2 New Design Prefabricated House Portable House CabinUS$ 2,500 - 4,500MOQ: 2 Sets
-
FRP Pultrusion ChannelNegotiableMOQ: 3000 Meters
-
Magic Home PorterNegotiableMOQ: 1
-
Steel Structure Metal ShedsUS$ 1,300 - 1,400MOQ: 22 Tons


