








 Contact Platform Support
 Help Center
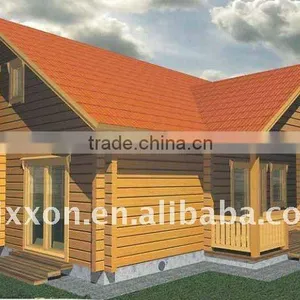
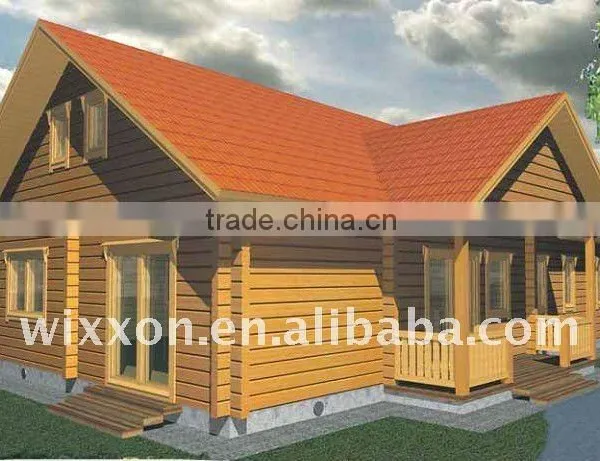
Living Cabin
US$ 180 - 280
MOQ: 1 Unit
Key Specifications
Get Latest Price
Place of Origin:
Zhejiang, China
Brand Name:
HuaTai
Model Number:
WIX-402014
Payment & Shipping
Payment Methods:


Port of Shipment:
Shanghai/Ningbo
Delivery Detail:
Delivery time depends on order quantity.
Related Products
Place of Origin
Zhejiang, China
Brand Name
HuaTai
Model Number
WIX-402014
Material
Wooden,Log
Use
House, Office, Shop, Villa
Specifications
1.living cabin2.wooden cabin
3.prefab cabin
le cabins
A functional and comfortable home with room for being together and spacious bedrooms on the second floor.
A natural living wooden house for big family
Size:1480(L)cm x 880(W)cm x 611.8/252.6cm
Materail:SPF improt form Canada
Thickness of the wal:7.3 cm,thickness of the floor:2.8cm,thickness of the roof:1.7cm
Pattern:two stories with four bedrooms + one living room + one dinning room +one kitchen +three bathrooms+other space for your own design
1,It's a nature and comfortable home
2,wooden house with exllent design.
3,economic, enviromental protect.
4,professional manufacture.
5,nature happiness
6,various styles
7,fire prevention
8,vibration resistance


Send Inquiry to This Supplier

Business Type
Trading Company
Year Established
2011
Factory Size
Below 1,000 square meters
Total Employees
11 - 50 People
You May Also Like
-
Steel Frame House StructureUS$ 10 - 120MOQ: 1 Set
-
Prefabricated HotelNegotiableMOQ: 2300 Sets
-
Quick Assembled Convenient Thermal Insulation Prefab House Casa Fabricada for Office and HotelsNegotiableMOQ: 1 Set
-
Moving ToiletNegotiableMOQ: 1
-
Ware House in ChinaUS$ 1 - 9,999,999MOQ: 1 Cubic Centimeter
-
Hi-tech Prefabbricate Houses Low CostUS$ 1,000 - 50,000MOQ: 1 Set
-
16M2 New Design Prefabricated House Portable House CabinUS$ 2,500 - 4,500MOQ: 2 Sets
-
FRP Pultrusion ChannelNegotiableMOQ: 3000 Meters
-
Magic Home PorterNegotiableMOQ: 1
-
Steel Structure Metal ShedsUS$ 1,300 - 1,400MOQ: 22 Tons


