








 Contact Platform Support
 Help Center
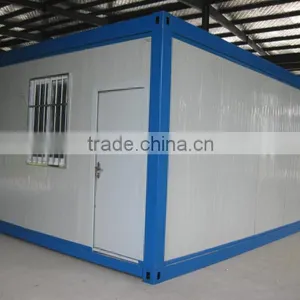
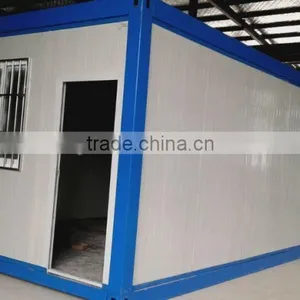
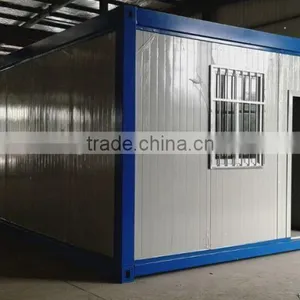
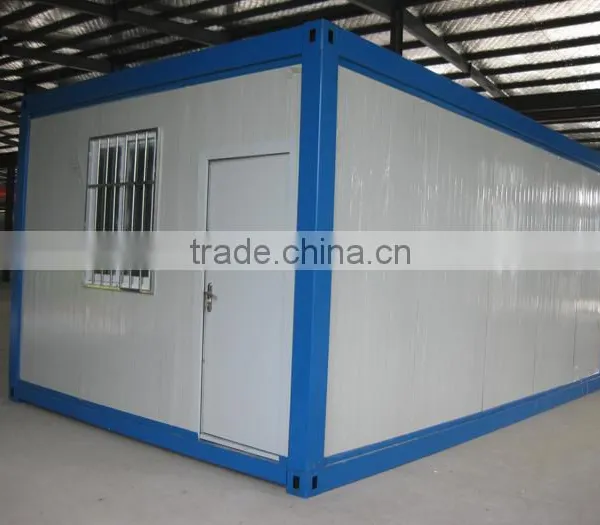
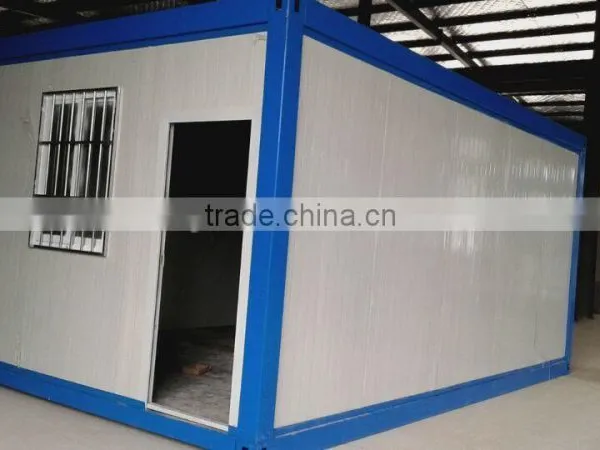
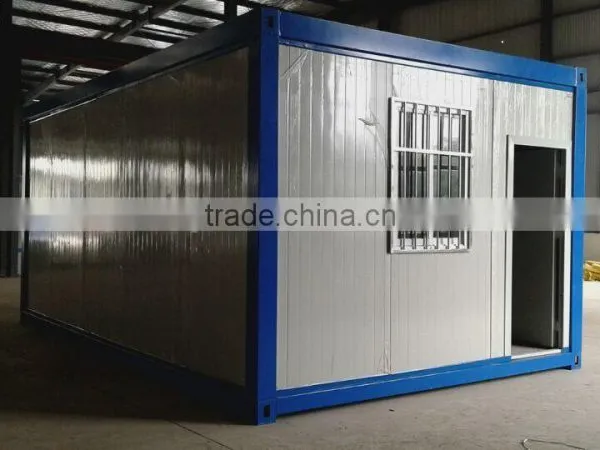
Prefab Container House


Related Products

Prefab container house
Features:
1. Safety and reliable light steel flexible structural system
2. Easy to transport, assemble and disassemble, repetitive to use
3. Good and attractive appearance.
4. Waterproof, sound-insulated,heat preservation, seal, easy to clean and maintain.
5. Any dimension and customized design are available
6. Widely modal application, the office, conference room, dormitory, store, factory, etc.
|
Design: Design on your request.
Application:
1. Widely used in building site, such as road project, railway, real estate, bridge project, dam project, power station, and mining site and so on.. 2. Widely used for factory. 3. Widely used for family house for low income house, dormitory, accommodation, apartment, kitchen and so on . 4. Widely used for temporary house, such as temporary hospital, temporary classroom, wild temporary houses etc. 5. Widely used for gas station. 6. Widely used for villa.
Technology date:
Assembly Period:
5 people in one team. The workers must accept training first. 3 units can be finished installation per sunny day.
Main material list as bellow | |
pedestal |
4mm bend steel |
post/column |
4mm bend steel |
cantrail beam |
3mm bend steel |
floor slab |
1220*2440*15mm plywood or fiber cement board |
External wall |
50mm EPS sandwich panel(the two side is steel sheet,thickness is 0.376mm),Density 12kg/cubic |
Internal wall |
50mm EPS sandwich panel(the two side is steel sheet,thickness is 0.376mm),Density 12kg/cubic |
Door |
5cm EPS sandwich panel(the two side is steel sheet,thickness is 0.376 mm ),Density 12kg/cubic |
Window |
plastic steel sliding window(1150mmx1000mm) ,the thickness of glass is 4mm |
galvanizing channel |
2720×50×30mm |
Details Quotation:
Our service:
Welcome to enquiry and to experience firsthand our service.
If you are really interested, please give me the following information:
1. Dmension: Length, width, height, eave height, roof pitch, etc.
2. Doors and windows: Dimension, quantity, where to put them.
3. Local climate: Wind speed, snow load, etc.
4. Insulation material: EPS.PU. rock wool. glass wool
Contact details:
Contact Person: |
Ms. tina |
Company Name: |
Guangxi Weiguan Modular House CO,.LTD |
Country/Territory: |
China (Mainland) |
Add: |
6F, Keyuan Complex
Building No. 58 Keyuan Road
Nanning Guangxi
China (mainland)
|
Zip: |
530000 |
Tel: |
86 0771-5673266 |
Fax: |
86 0771-5673566 |
Mobile Phones:: |
+13878810997 |
Install:

Send Inquiry to This Supplier
You May Also Like
-
Steel Frame House StructureUS$ 10 - 120MOQ: 1 Set
-
Quick Assembled Convenient Thermal Insulation Prefab House Casa Fabricada for Office and HotelsNegotiableMOQ: 1 Set
-
Prefabricated HotelNegotiableMOQ: 2300 Sets
-
Moving ToiletNegotiableMOQ: 1
-
Ware House in ChinaUS$ 1 - 9,999,999MOQ: 1 Cubic Centimeter
-
Hi-tech Prefabbricate Houses Low CostUS$ 1,000 - 50,000MOQ: 1 Set
-
16M2 New Design Prefabricated House Portable House CabinUS$ 2,500 - 4,500MOQ: 2 Sets
-
FRP Pultrusion ChannelNegotiableMOQ: 3000 Meters
-
Magic Home PorterNegotiableMOQ: 1
-
Steel Structure Metal ShedsUS$ 1,300 - 1,400MOQ: 22 Tons


